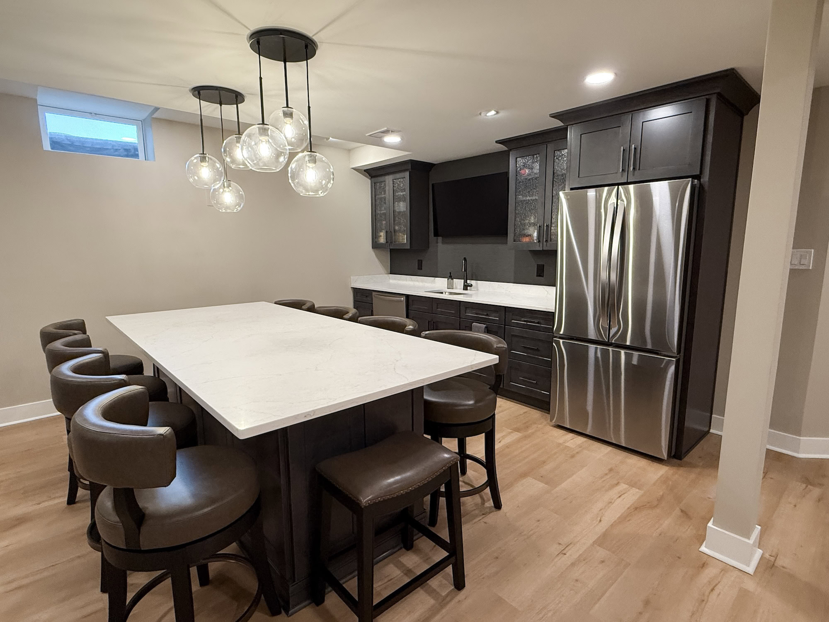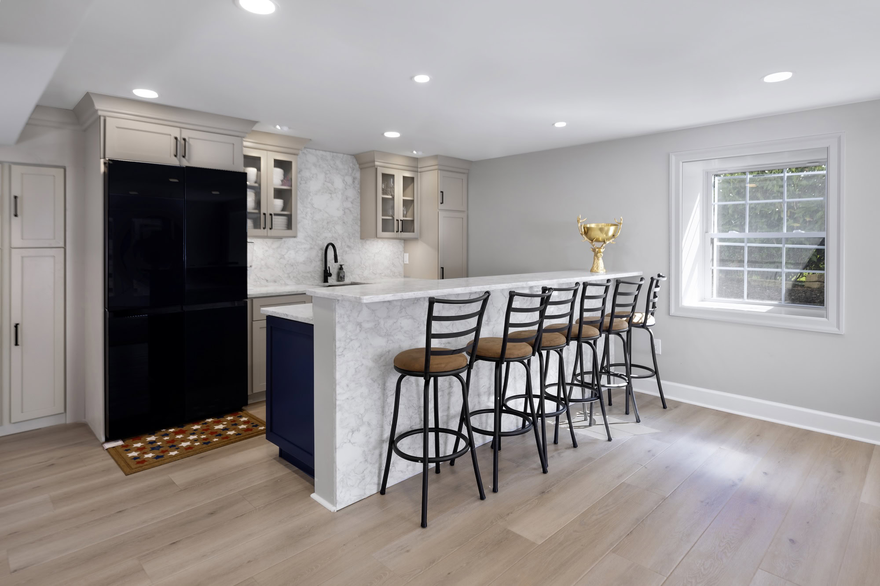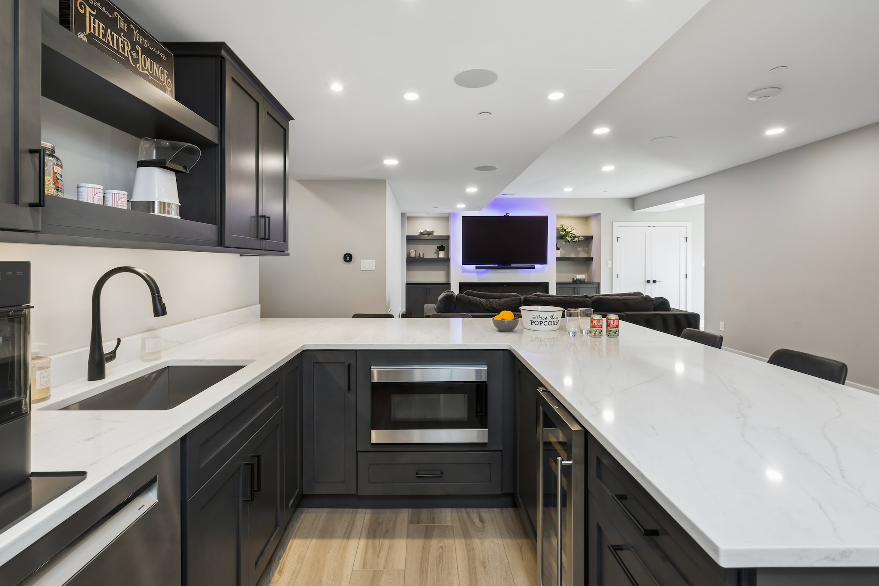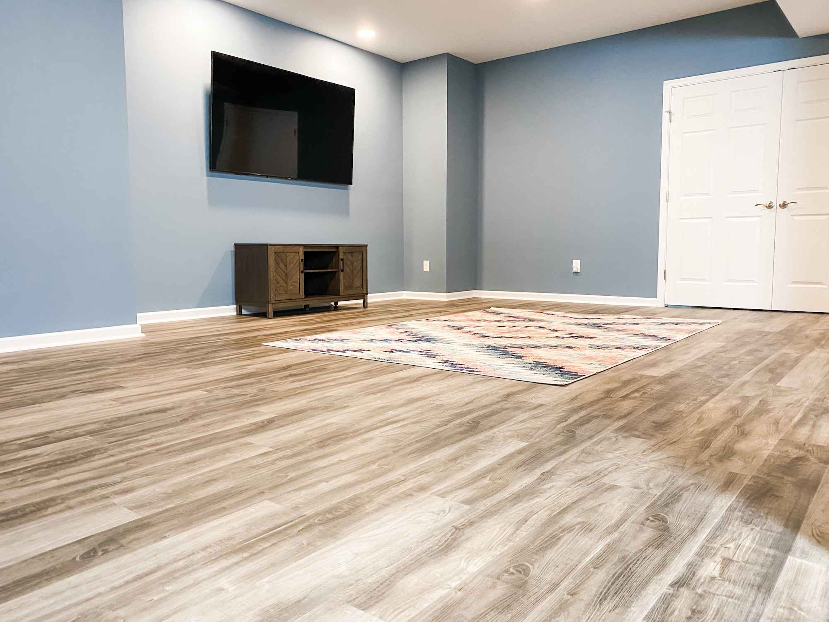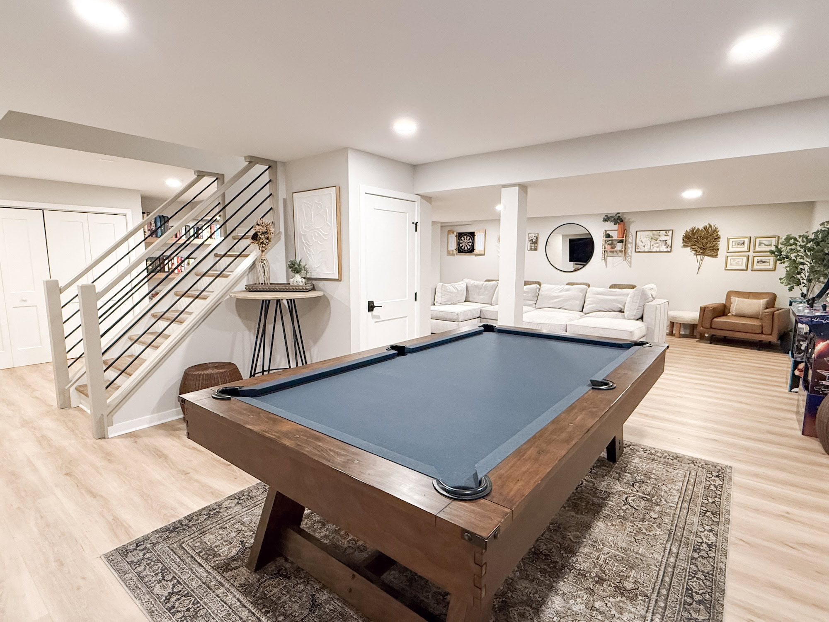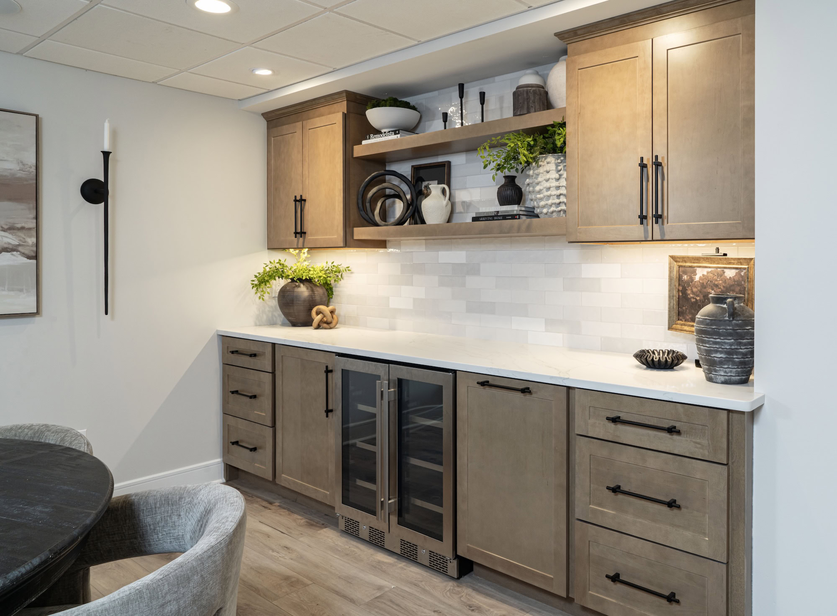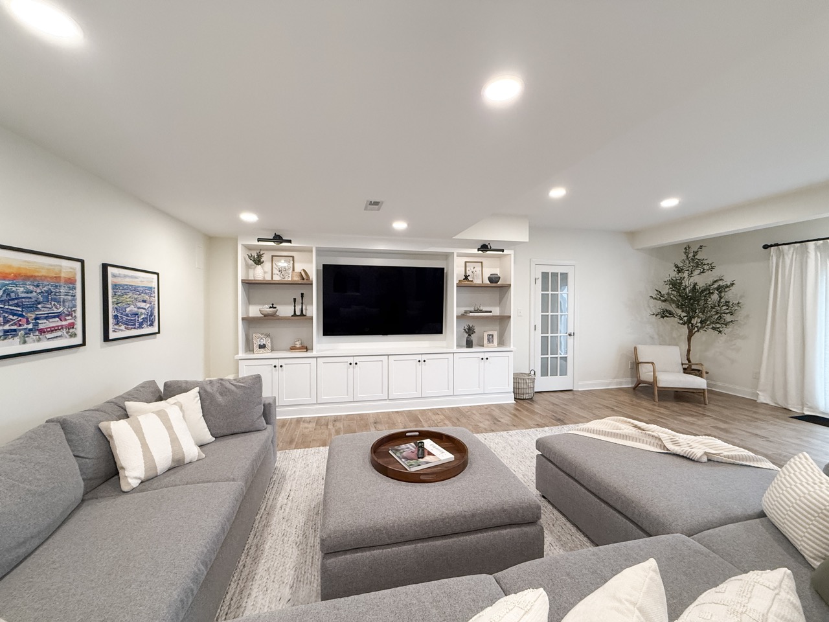

A basement home office can be one of the most practical ways to add focused workspace without sacrificing a bedroom or shared living area upstairs. For homeowners balancing remote work, hybrid schedules, or even a business run from home, the basement often offers something the rest of the house cannot: separation. That separation is valuable, but it only works if the basement office is designed intentionally.
A desk in a corner of an unfinished or poorly lit basement is not the same as a real office. Lighting, acoustics, comfort, storage, and visual background all affect how functional the space feels day to day.
In Pennsylvania homes, a basement office also needs to be planned around below-grade realities such as moisture control, ceiling heights, HVAC, and electrical needs. When those fundamentals are solved correctly, a basement office can feel just as polished and usable as any room on the main floor.
How do you turn a basement into a home office?
To turn a basement into a home office, start with a layout that supports privacy and focus, then plan for proper lighting, electrical access, storage, sound control, comfort, and moisture-conscious materials suited to a below-grade space. A good basement office is equal parts design and infrastructure.
Why a basement office works so well
It creates separation from the main living areas
Many homeowners want a workspace that feels distinct from kitchens, family rooms, or bedrooms. A basement can provide that physical and mental separation.
It can be quieter with the right design
Below-grade rooms can help reduce household distractions, especially if the office is positioned away from louder entertaining or play areas.
It makes better use of existing square footage
Instead of moving or adding onto the house, finishing part of the basement can solve an immediate functional need.
Key design elements of a basement office
Good lighting is essential
Basement offices often need more layered lighting than homeowners expect. Recessed lighting helps, but task lighting, wall sconces, decorative fixtures, and the strategic use of lighter finishes all contribute to a more comfortable work environment.
Electrical planning matters more than in a simple lounge area
A home office needs outlets in the right locations, charging access, internet planning, and often better support for monitors, printers, or video conferencing equipment.
Storage should be integrated early
Filing, shelving, and concealed storage keep the office functional without making it feel cluttered.
Acoustics should be part of the plan If the basement also includes a family room, gym, or kids’ area, the office should be positioned and insulated accordingly.
Basement office layout ideas
Dedicated private office
If the basement is large enough, a separate enclosed office offers the best focus and privacy.
Office plus flex guest room
In many homes, the office can also function as a guest space when needed. This works best when the room is planned with storage and furniture flexibility in mind.
Open office zone within a finished basement
In some layouts, the office becomes one distinct part of a larger finished basement. This can work well if noise control and visual separation are handled carefully.
Real project inspiration
The Schwenksville Walk-Out Basement Remodel is a strong example of a basement designed flexibly enough to support entertaining, relaxing, or home office use.
The Record Collector’s Dream Basement includes a spacious office integrated into a highly personalized basement design. It shows how custom storage and layout planning can make an office feel intentional rather than temporary.
The Custom Craftsman-Style Basement also includes a tucked-away home office designed for privacy, which is often exactly what homeowners need from a basement workspace.
Practical considerations before building a basement office
Moisture should be addressed first
A basement office needs the same moisture-conscious planning as any finished basement. Comfort and air quality matter even more in a room where someone may spend full workdays.
Heating and cooling should be evaluated
A basement office should be comfortable year-round, not too cold in winter or stuffy in summer.
Background and visual quality matter for remote meetings
For homeowners on video calls regularly, built-ins, clean wall treatments, and thoughtful lighting can improve the room’s professionalism as much as its comfort.
Common mistakes to avoid
Under-lighting the office
A basement office that depends on one central ceiling fixture often feels dim and tiring.
Skipping storage
Office clutter builds quickly if storage is not part of the original plan.
Treating the office as temporary
The best basement offices are designed with daily use in mind, not as makeshift overflow space.
Ignoring sound transfer
If the basement is also meant for entertainment or fitness, the office layout should anticipate that from the beginning.
FAQs
Is a basement a good place for a home office?
Yes, especially when privacy, separation, and flexible use of square footage are priorities.
How do I make a basement office feel less dark?
Use layered lighting, light finishes, good ceiling planning, and built-in storage that keeps the space visually clean.
Can a basement office also be a guest room?
Yes. Many homeowners design the room as a flexible office-guest space rather than a single-use room.
Does a basement office need a permit?
If the basement is being officially finished or electrical, framing, or HVAC work is part of the project, permits are often required.
What flooring works well in a basement office?
Luxury vinyl plank is a strong choice because it is durable and better suited to below-grade conditions than many other flooring options.
Turn Your Basement into a Home Office
A basement home office can add real daily value when it is planned as a true workspace rather than an afterthought. Good lighting, sound control, storage, electrical access, and comfort all matter. In Pennsylvania homes, the best basement offices are built on a moisture-conscious, well-organized remodel plan that makes the room feel connected to the rest of the home while giving it the privacy work often requires.
If you are considering a basement office as part of a larger remodel, learn more about Basement Finishing or browse Our Projects for inspiration from real KPS spaces.