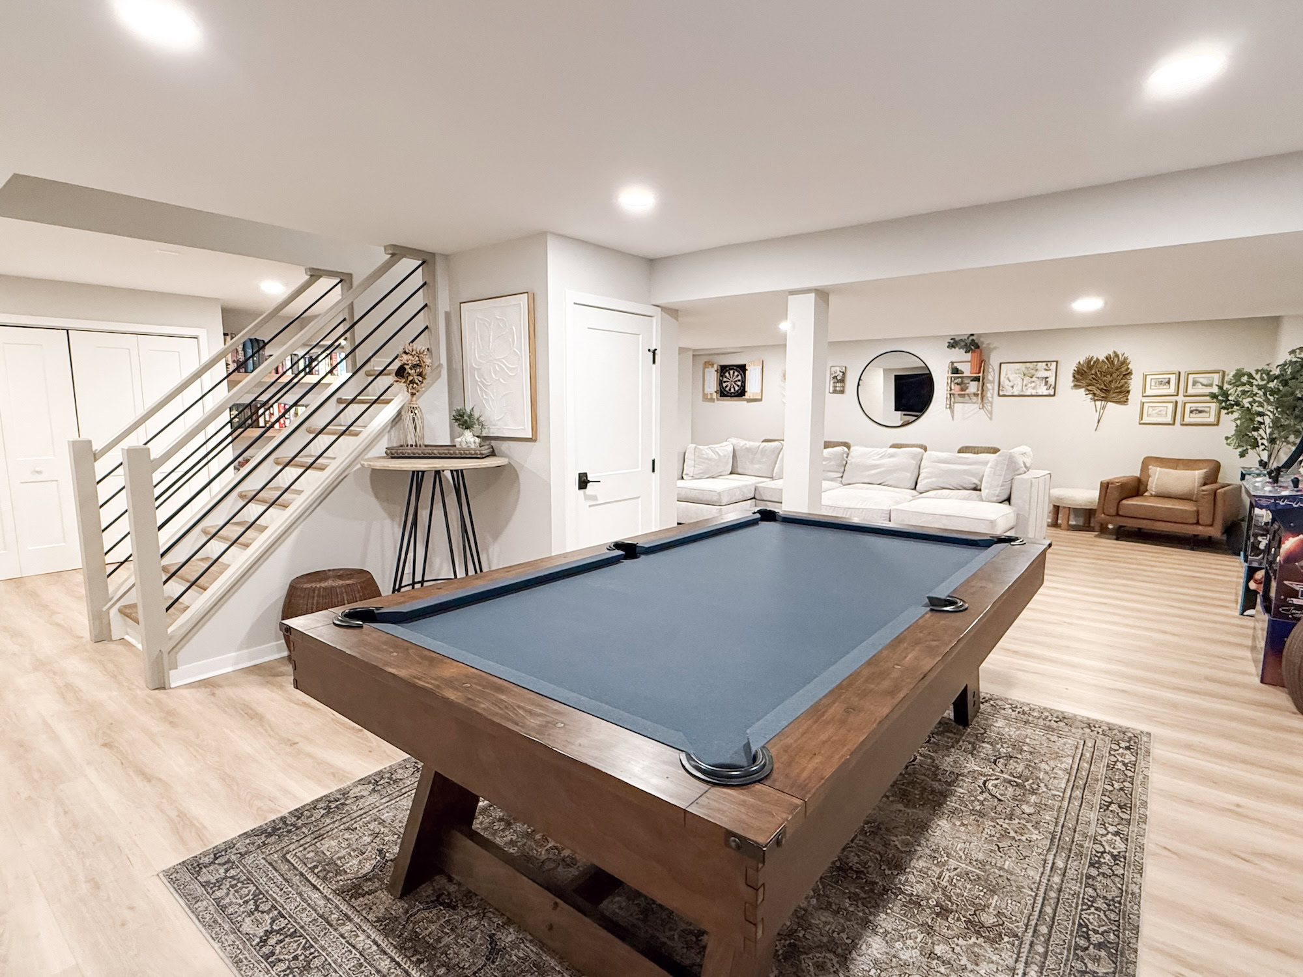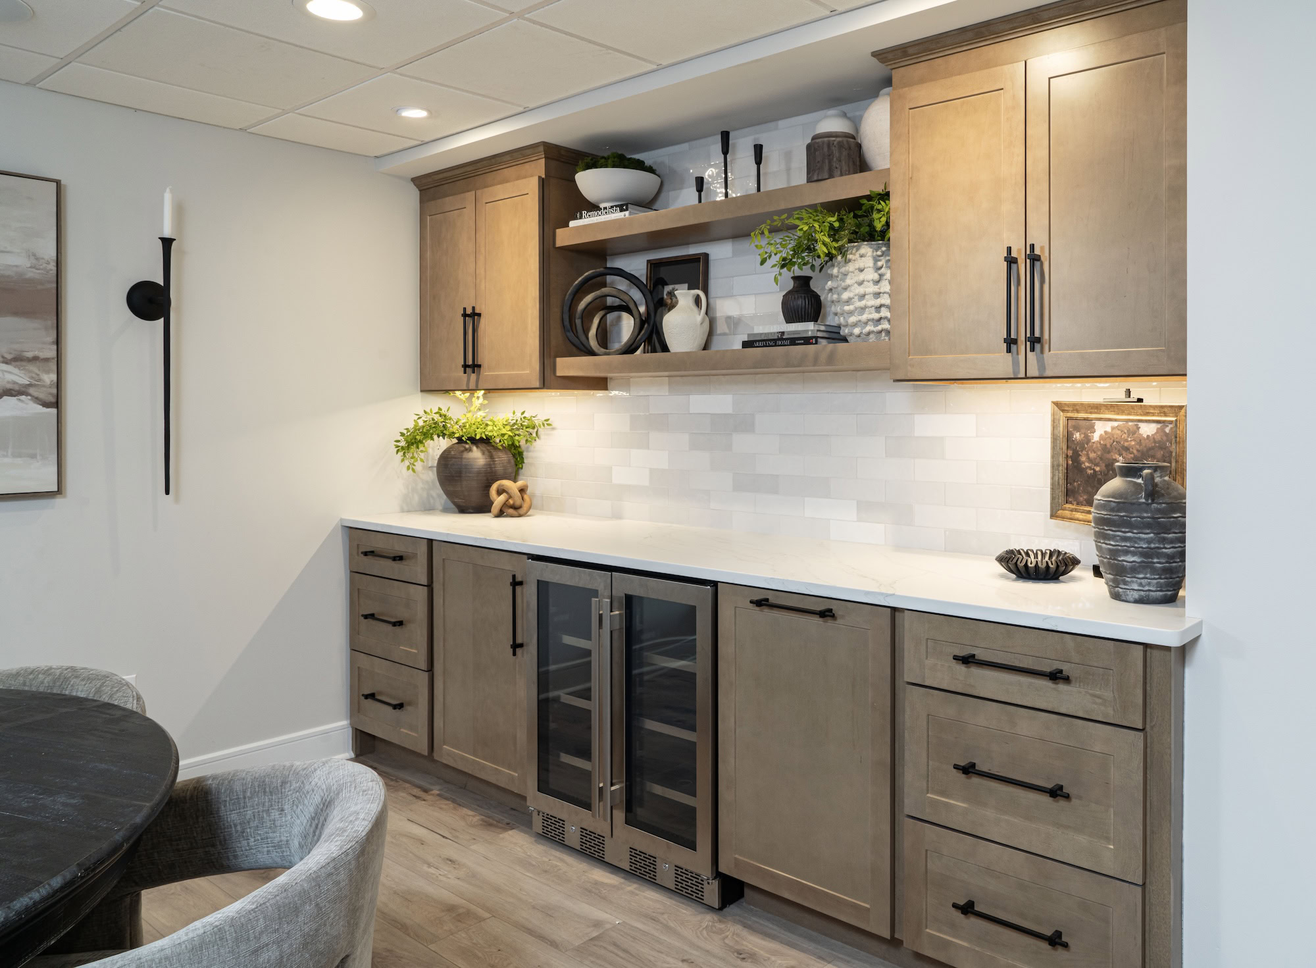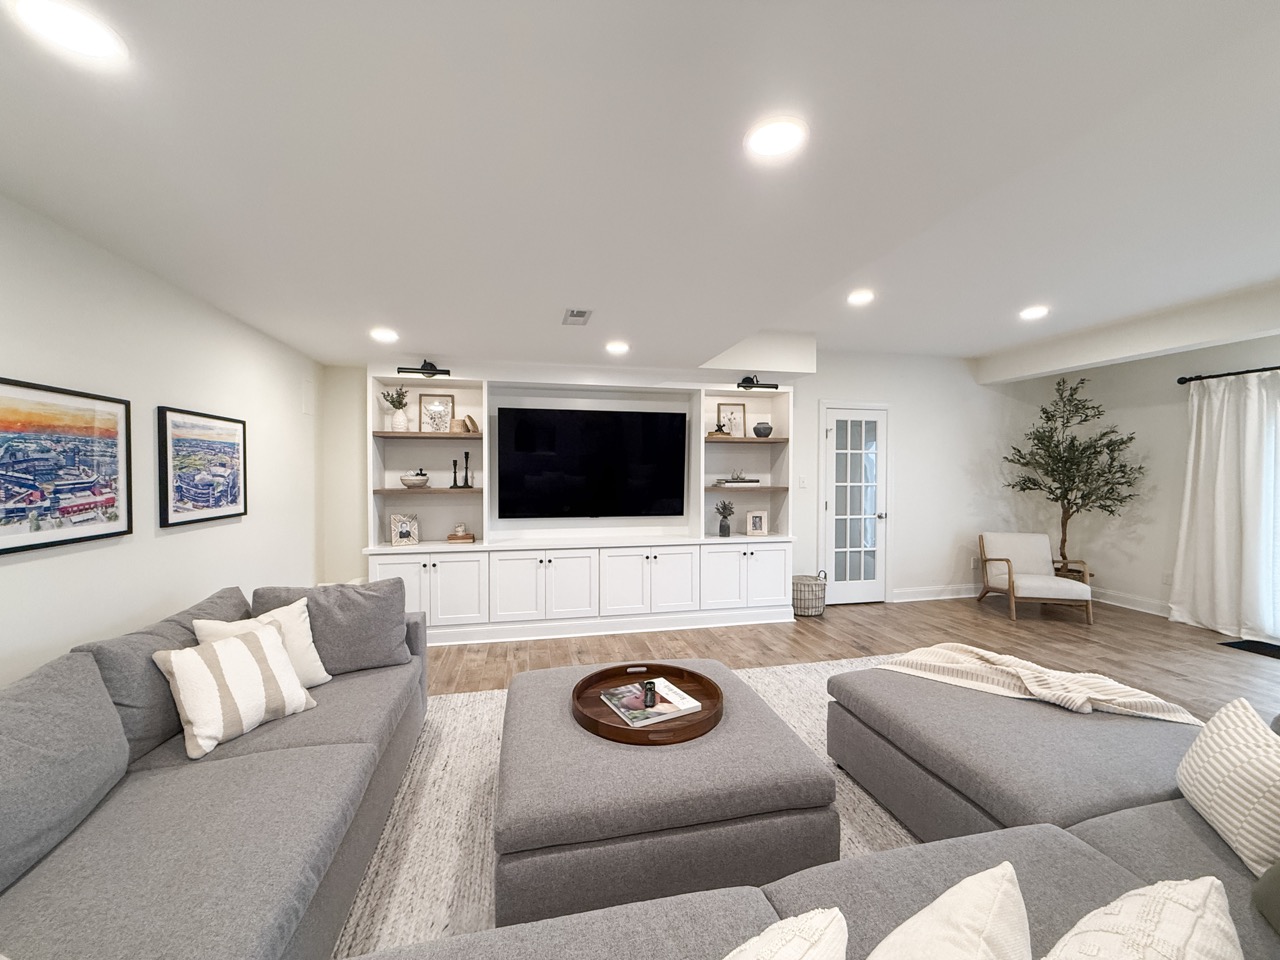

Adding a bathroom during a basement remodel is one of the most practical upgrades a homeowner can make. It increases convenience immediately, supports guest use, improves entertaining, and can make the basement function much more like a true extension of the main living space.
For many Pennsylvania homeowners, a basement bathroom is what turns the remodel from optional extra space into something genuinely usable. A family room becomes easier to host in. A home gym becomes more comfortable to use. A guest room or in-law area becomes far more functional.
At the same time, a basement bathroom is one of the more technical parts of a remodel. Plumbing, drainage, ventilation, electrical work, waterproofing, and layout all matter. It is not just about finding room for a toilet and vanity. The bathroom has to work with the existing house systems and the overall basement plan.
Can you add a bathroom during a basement remodel?
Yes. In most homes, you can add a bathroom during a basement remodel, but the design depends on plumbing access, drainage strategy, layout, code requirements, and how much of the basement is being renovated. That is why basement bathrooms should be planned early rather than added late in the process.
Why homeowners add basement bathrooms
Convenience for everyday use
A bathroom reduces trips upstairs and makes the basement more practical for family rooms, media spaces, play areas, and entertaining.
Better guest accommodations
If the basement includes a guest room, office-guest flex room, or in-law style area, a bathroom makes the space much more functional.
Improved value and versatility
A basement with a well-designed bathroom can support more uses over time, which helps the finished space remain useful as household needs change.
What determines whether a basement bathroom is feasible?
Existing plumbing and rough-ins
Some homes already have plumbing rough-ins in place, which can make planning easier. Others require more involved plumbing work.
Drainage conditions
Because the basement is below the main plumbing lines, drainage may require slab work or a sewage ejector system depending on the existing setup.
Layout and available space
The bathroom should fit the overall basement plan, not feel squeezed into leftover square footage.
Ventilation and electrical planning
Bathrooms need proper exhaust, lighting, GFCI protection, and practical fixture placement.
Types of basement bathrooms homeowners consider
Powder room or half bath
A half bath is often the most space-efficient way to add convenience to a finished basement.
Three-quarter bath
A bath with a shower can work well for gym-focused basements, guest use, or households that want more flexibility without the space of a full tub.
Full bathroom
A full bath is especially useful in guest areas, in-law style layouts, or highly finished entertainment basements where the space is used often.
When a basement bathroom adds the most value
A basement bathroom is especially worthwhile when the remodel includes:
– A guest room or bonus room
– A home gym
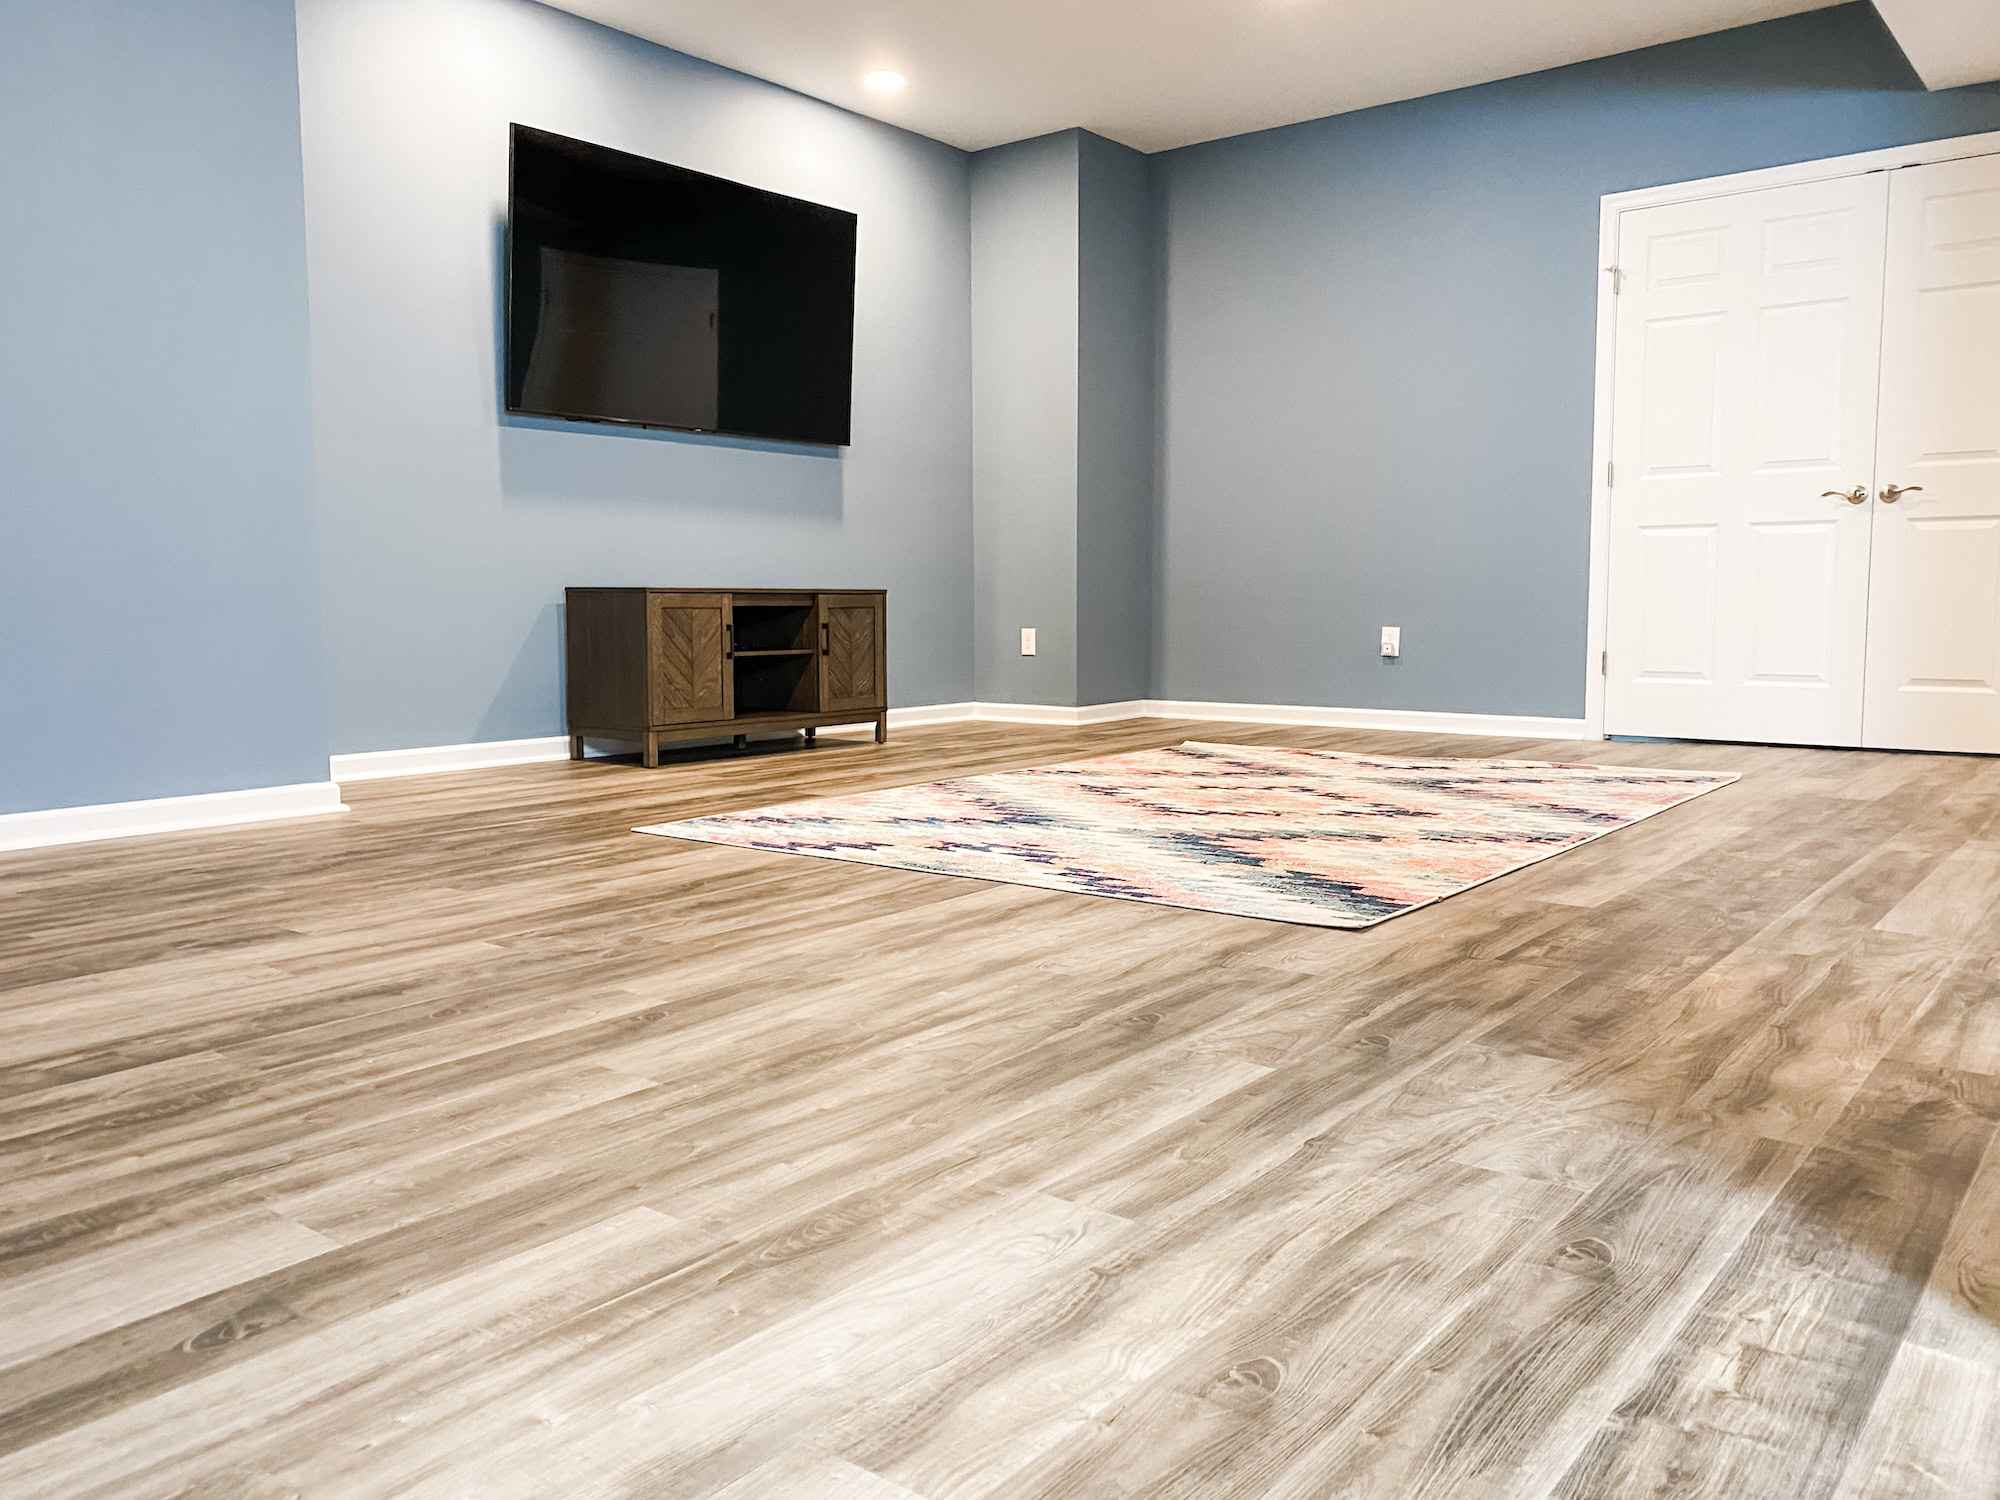
– A large entertaining area
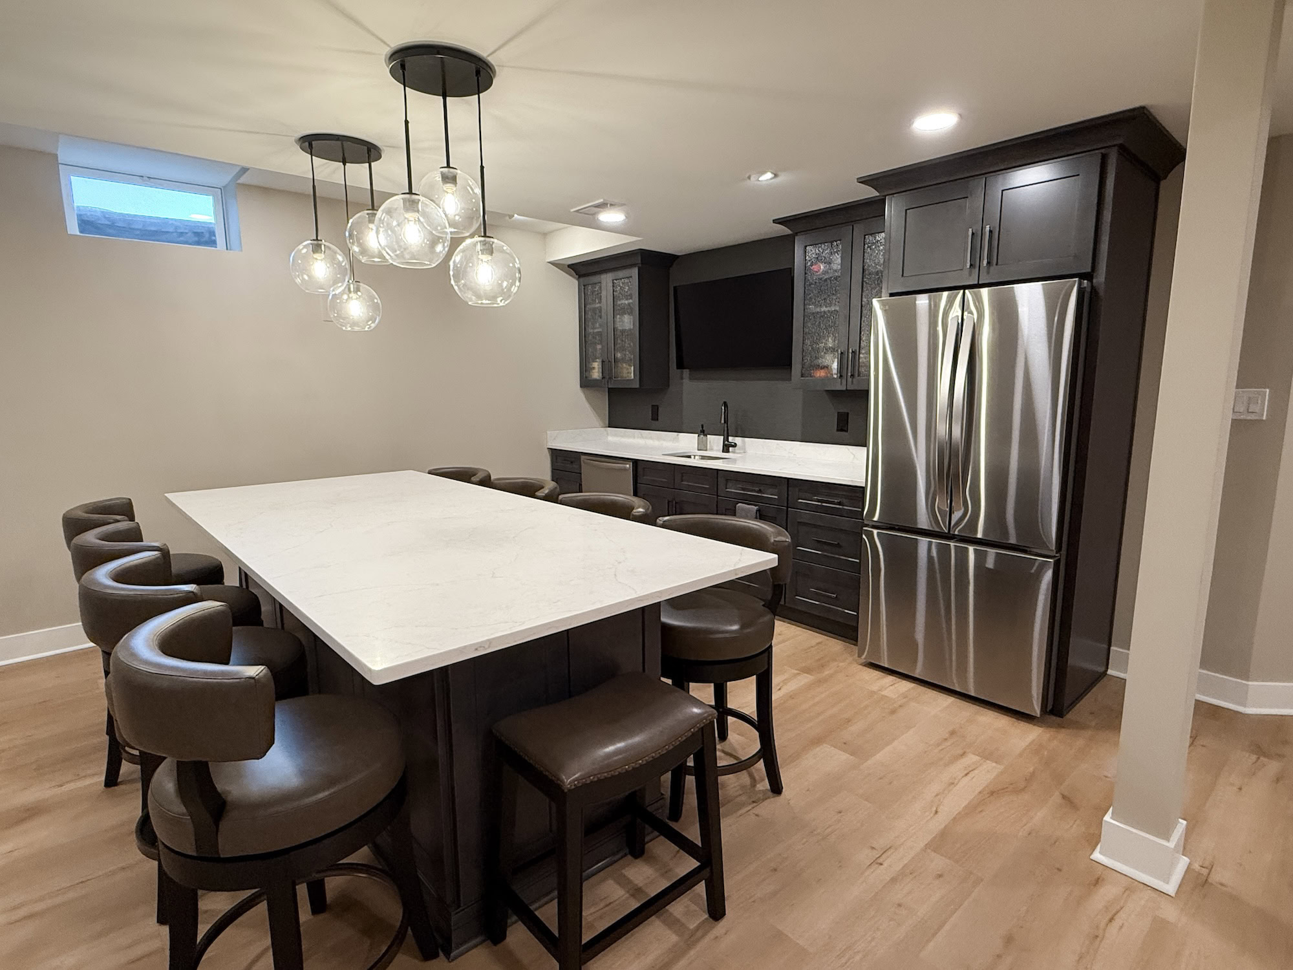
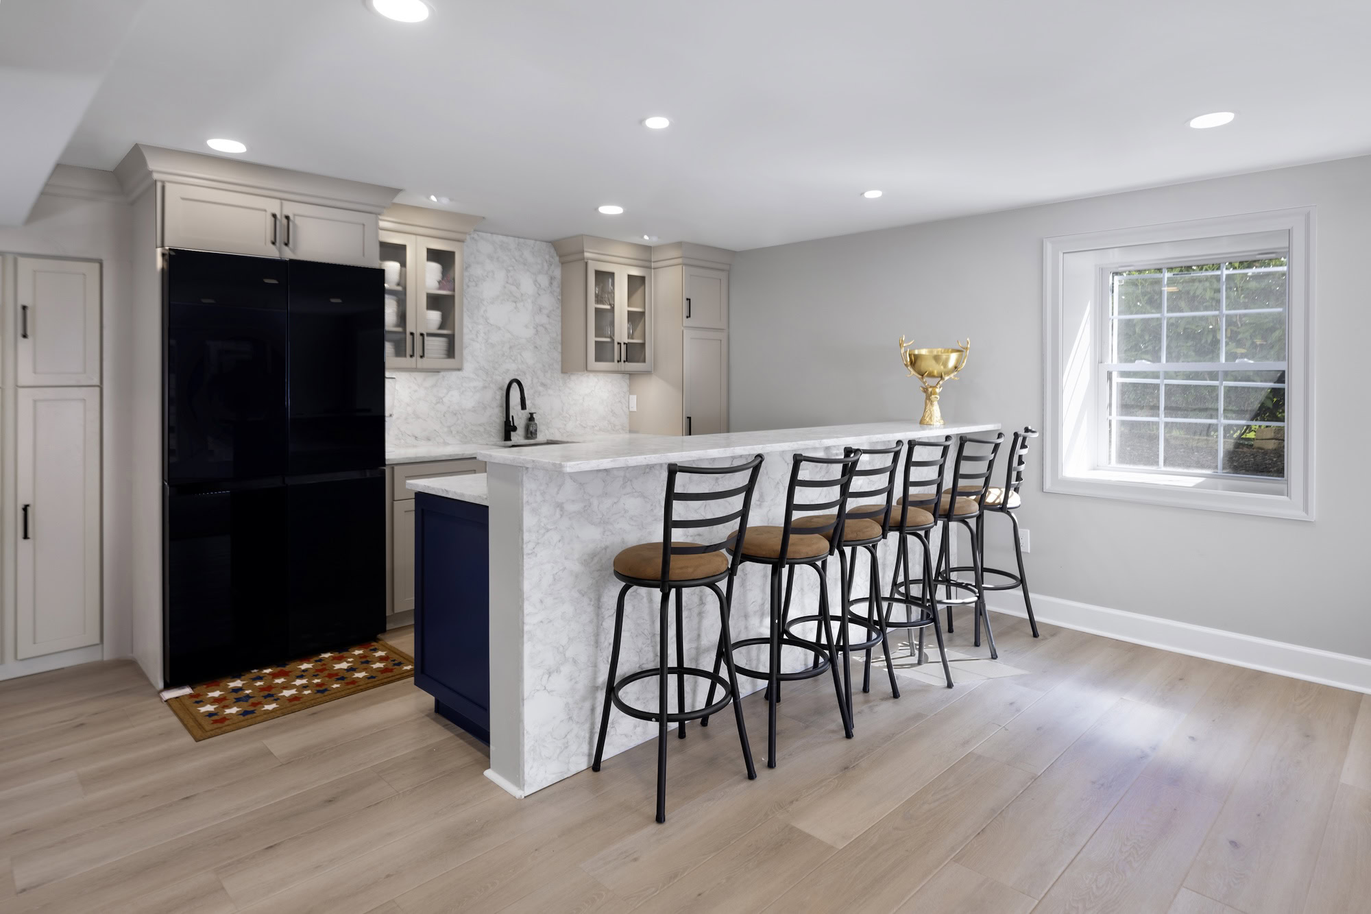
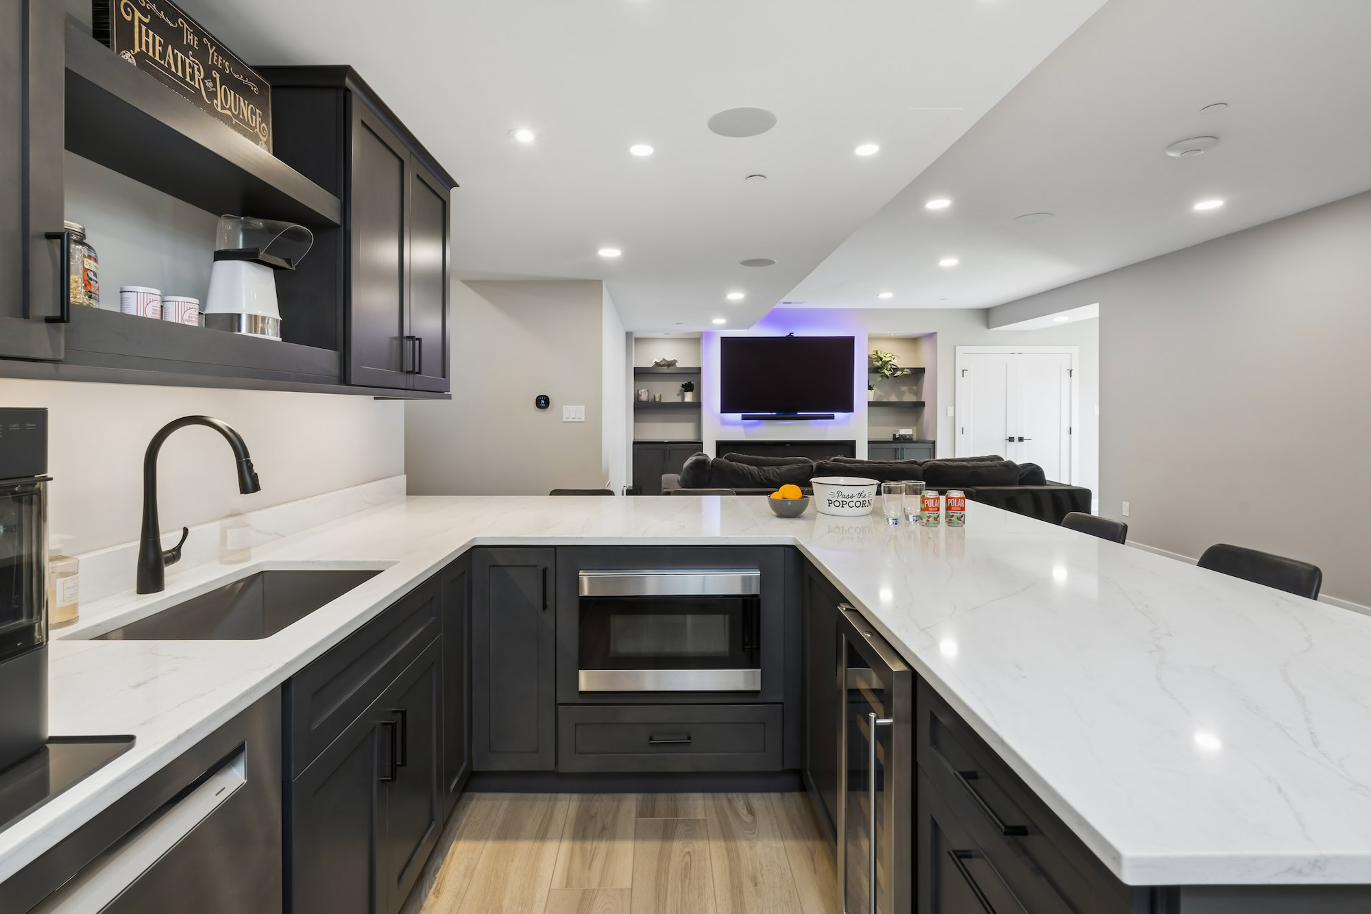
– A wet bar or kitchenette
– A basement designed for long family use
The Chester Springs Walkout Basement is a strong example of how a full bath can support a larger multi-use basement plan that includes a kitchenette, entertainment center, and gym.
The Contemporary Timeless Basement also shows how a wet bar and full bath can make a basement feel complete and comfortable rather than partially finished.
Bathroom design decisions that matter in a basement
Keep the layout efficient
Basement bathrooms do not need to be oversized to feel high quality. Good planning around door swings, shower size, vanity storage, and circulation matters more than square footage alone.
Choose durable materials
Because basements are below grade, bathroom finishes should be selected with durability and moisture performance in mind.
Coordinate style with the rest of the basement
The bathroom should feel like part of the overall design, not like a disconnected add-on.
Common homeowner questions during planning
Do you need to break the concrete to add a basement bathroom?
Sometimes. If new drain lines need to be added beneath the slab, concrete work may be required.
Can you add a bathroom if there is no rough-in?
Yes, in many cases. It may just require more plumbing coordination and a different drainage approach.
Is a basement bathroom worth the added cost?
In many remodels, yes. It improves convenience immediately and makes the basement more usable for a wider range of purposes.
How KPS approaches basement bathroom planning
KPS offers Basement Bathrooms as a dedicated service because bathroom scope is often central to how a basement will be used. The company’s design-build process also helps keep plumbing, finishes, scheduling, and construction coordinated rather than fragmented across multiple vendors. That in-house process matters because a basement bathroom touches several technical systems at once.
FAQs
Can any basement have a bathroom added?
Many can, but the final approach depends on plumbing access, drainage, and available layout space.
Is it expensive to add a basement bathroom?
It can be one of the bigger scope items in a basement remodel because it adds plumbing, fixtures, tile work, electrical, and ventilation.
Do I need a permit for a basement bathroom?
Yes, in most cases. Plumbing, electrical, framing, and ventilation work usually require permits and inspections.
Is a half bath enough for a basement remodel?
Sometimes. It depends on how the basement will be used. A half bath works well for entertainment spaces, while a full bath may make more sense for guests or in-law use.
Can a basement bathroom increase resale appeal?
Yes. A well-designed bathroom can make the finished basement more functional and attractive to future buyers.
Looking to add a bathroom during a basement remodel?
You can add a bathroom during a basement remodel, and in many cases it is one of the most valuable upgrades in the entire project. The right bathroom design depends on plumbing, layout, drainage, and how the basement will be used, but when it is planned well, it makes the space more convenient, more flexible, and more complete.
Call to action If you are considering a bathroom as part of your finished basement, explore Basement Bathrooms or learn more about Basement Finishing. KPS helps homeowners plan basement spaces around real use, not guesswork.