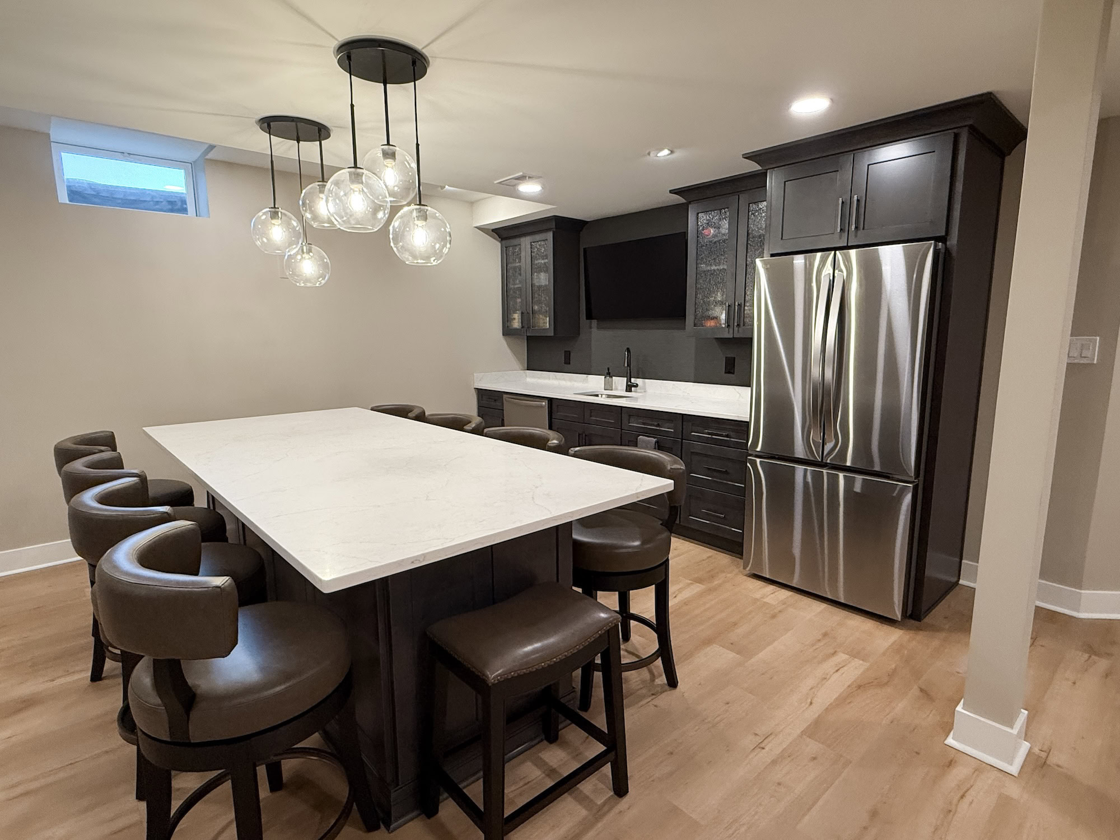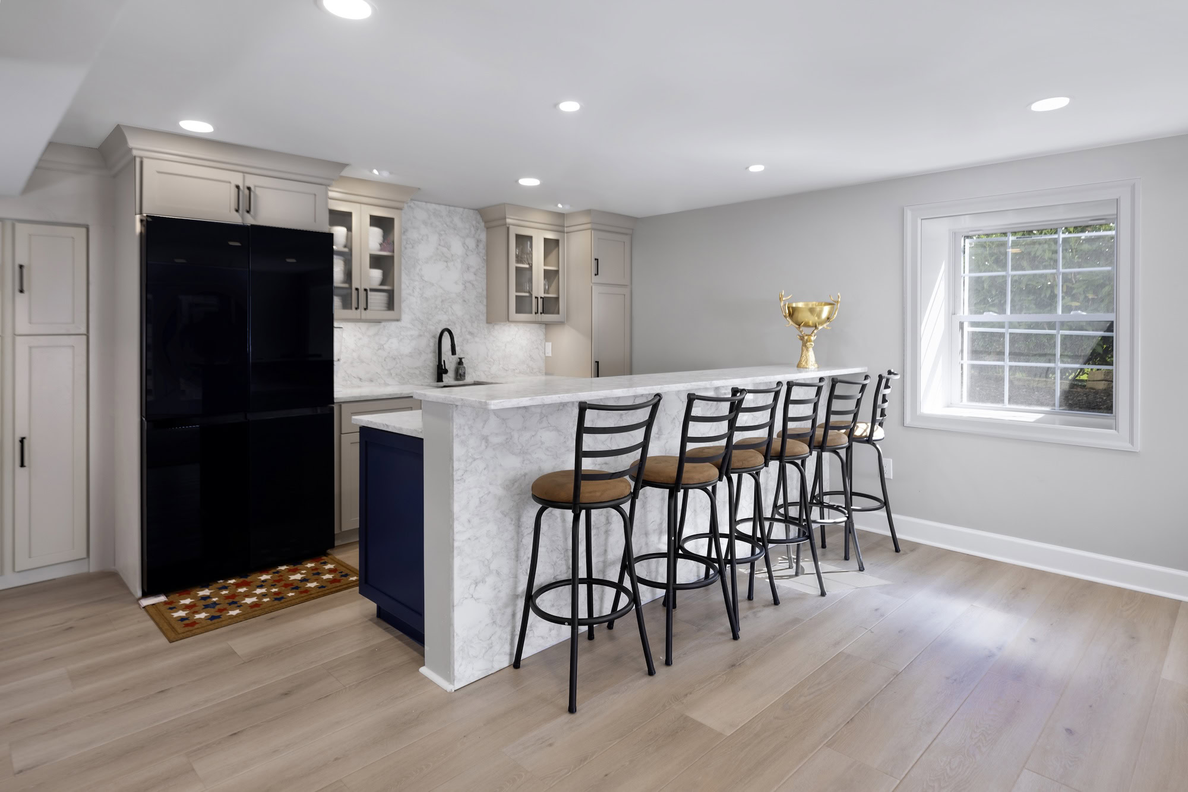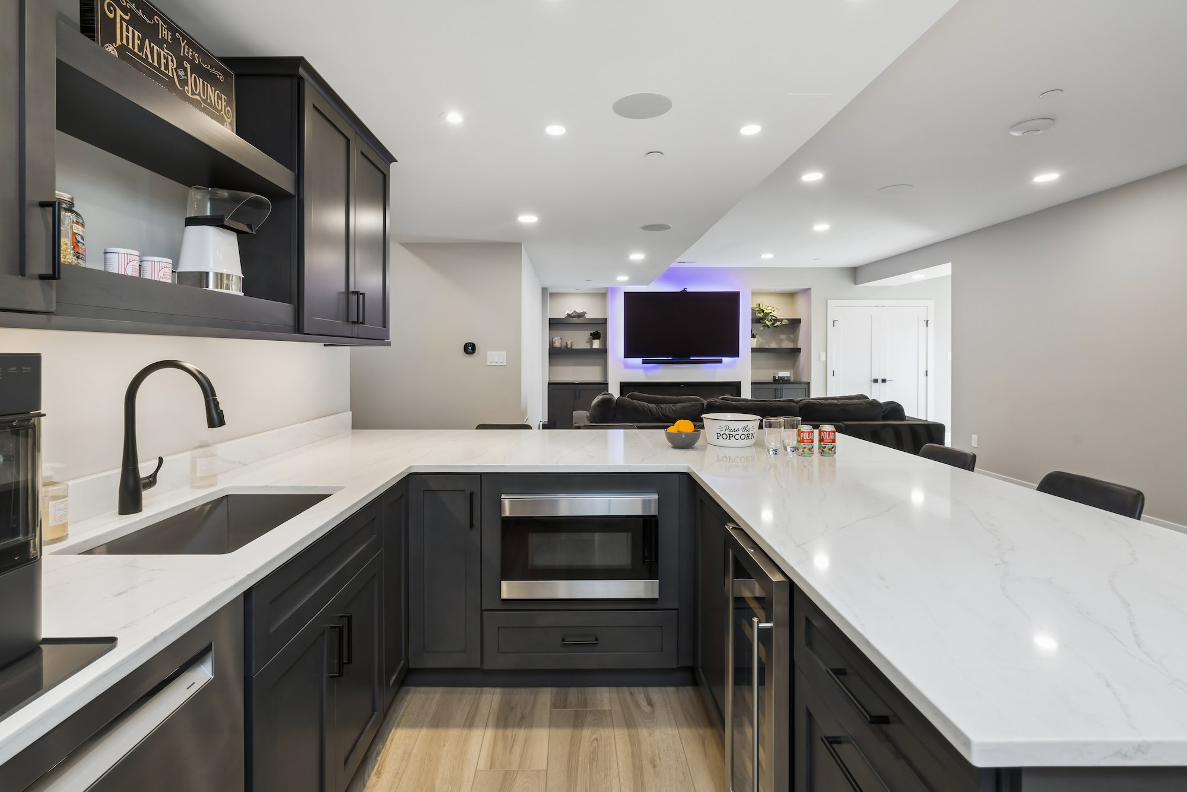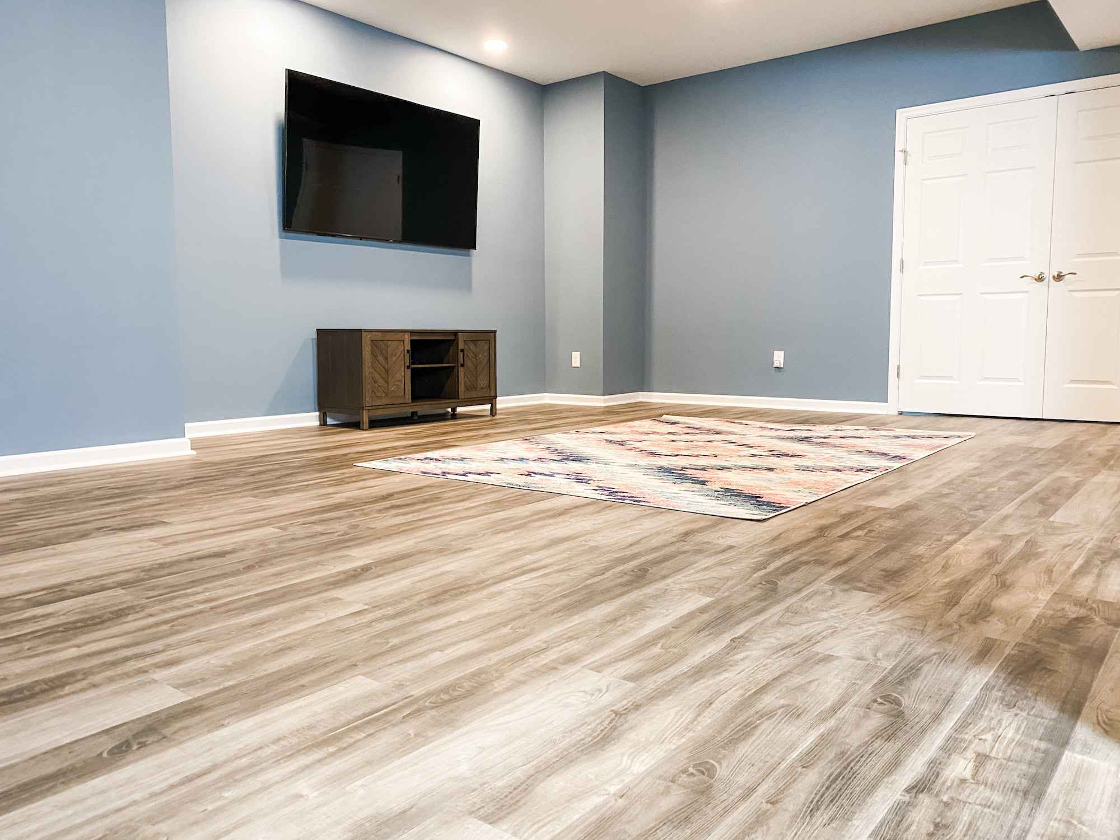

If you are planning a basement bedroom, guest room, or in-law space, egress is one of the first code issues to address. This is not just a design detail. Basement egress windows are a life-safety requirement in many situations because occupants need a safe emergency exit and first responders need a viable point of access.
For Pennsylvania homeowners, the challenge is that the idea of a “bedroom” in the basement often comes before the practical planning. Homeowners may see an extra room and assume it can automatically be used for sleeping. In reality, if a basement room is intended to function as a bedroom, egress requirements typically shape the design from the beginning.
That is why basement remodeling should never treat egress as an afterthought. Window size, opening dimensions, sill height, well depth, drainage, and layout all affect whether the room can function legally and safely as intended.
What are the egress window requirements for a Pennsylvania basement bedroom?
A basement bedroom in Pennsylvania generally needs an emergency escape and rescue opening that meets minimum code requirements for clear opening size, minimum opening height and width, and maximum sill height above the floor.
In practical terms, the egress window must be large enough and accessible enough for someone to escape in an emergency and for rescue personnel to enter if needed.
Why egress matters in basement bedrooms
It is a life-safety requirement
A finished basement bedroom cannot rely only on the interior stairway for emergency exit. If a fire or other emergency blocks the path upstairs, the occupant needs another means of escape.
It affects whether a room can be considered a bedroom
Many homeowners want a guest room, teen suite, or in-law setup. But if the room does not meet egress requirements, it may not qualify as a legal bedroom.
It influences layout and cost early
If the window size or location needs to change, that may affect excavation, foundation cutting, window wells, drainage, framing, and exterior grading. It is much easier to solve those issues during planning than later.
Key elements of a basement egress window
Minimum clear opening dimensions The code focuses on the clear opening, not just the overall frame size. This means the usable opening when the window is fully open must meet minimum dimensions.
Sill height
The bottom of the opening must be low enough to be reachable in an emergency. If it is too high, the window may not qualify even if the opening itself is large enough.
Window well requirements
If the window opens into a below-grade well, that well must provide enough space for emergency use. In some cases, a ladder or steps may also be required depending on the depth.
Operational ease
The window must be openable from the inside without keys, tools, or special knowledge.
When do you need an egress window in a basement?
Basement bedrooms
If the room is intended for sleeping, egress is typically required.
Finished basements without sleeping rooms
Even if there is no specific bedroom, portions of the basement may still require code-compliant emergency escape depending on layout and local interpretation.
Conversions into guest or in-law space
If a basement will function as a long-term guest area or multigenerational living zone, egress should be addressed carefully from the outset.
Common homeowner misconceptions about basement egress
“There is already a window, so it should be fine.” Not necessarily. Many existing basement windows are too small, too high, or not designed to provide the required clear opening.
“It is only a guest room, not a real bedroom.” If the room is designed and used for sleeping, egress requirements still matter.
“A walkout basement means I do not need to think about egress.” Walkout access helps, but room-specific layout and code implications still need to be reviewed.
Design and construction issues that affect egress planning
Foundation wall modifications
Enlarging a basement window may require cutting the foundation wall. This needs to be planned correctly for both structure and waterproofing.
Drainage around the window well
Any below-grade opening has to be detailed carefully so water is managed correctly. This is especially important in Pennsylvania where moisture control is already a major basement planning issue.
Interior room layout
Furniture placement, room dimensions, and circulation should support easy use of the egress opening.
Exterior site conditions
Decks, patios, walkways, grading, and landscaping can all affect how an egress window or well is installed.
Real-world basement design implications
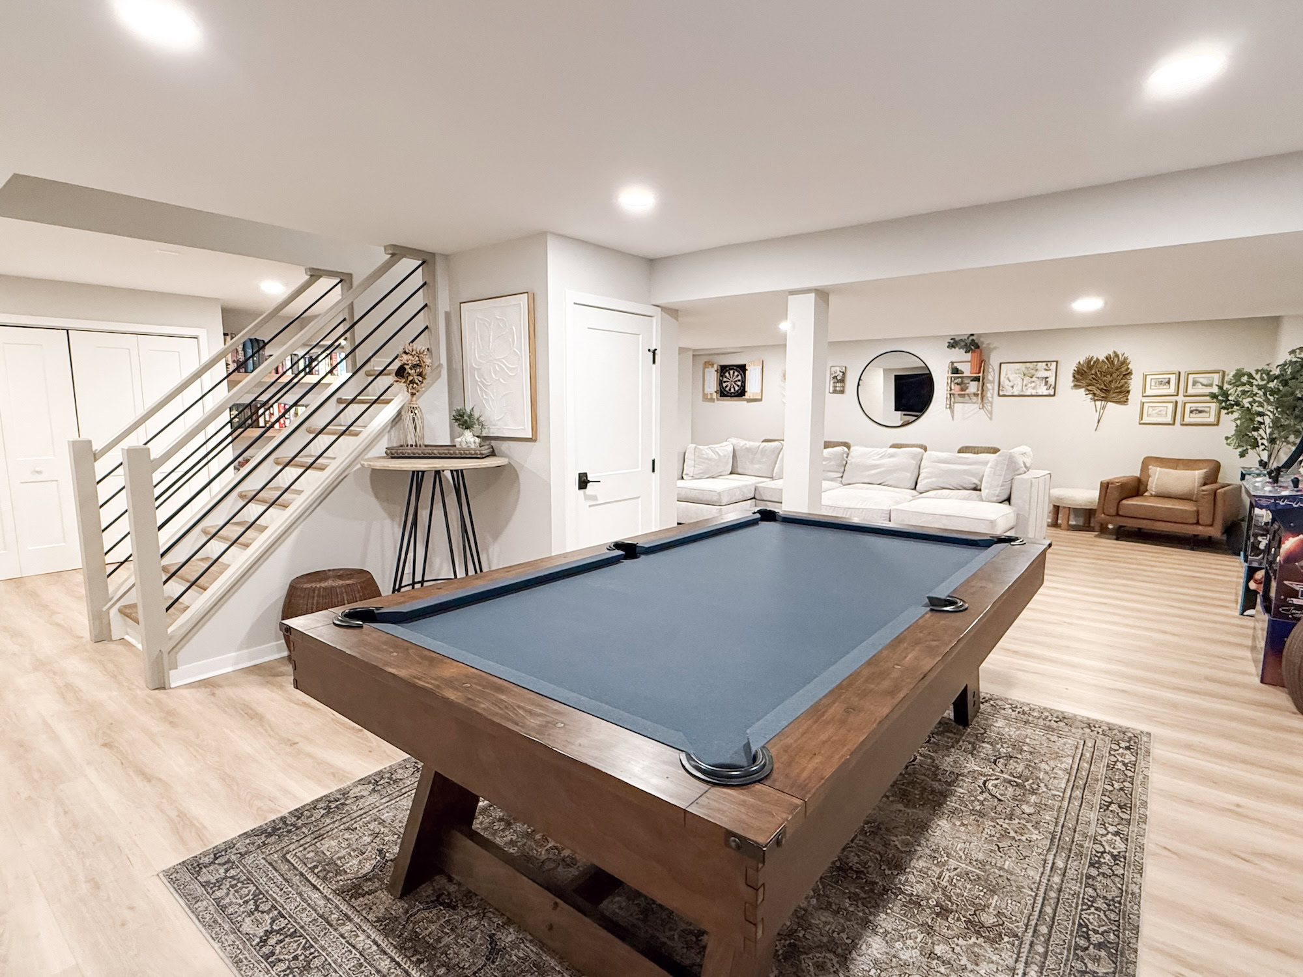
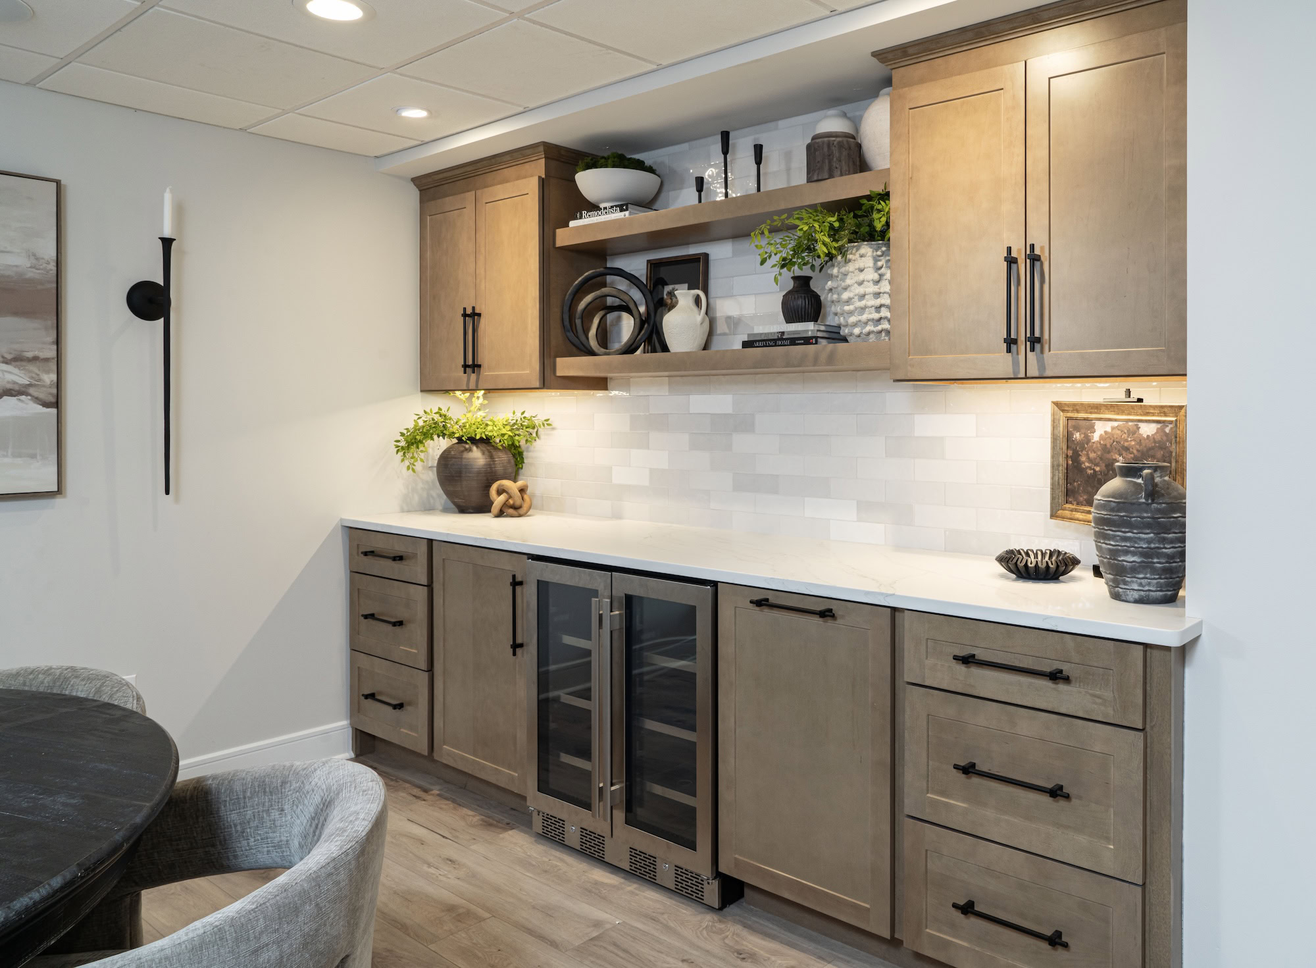
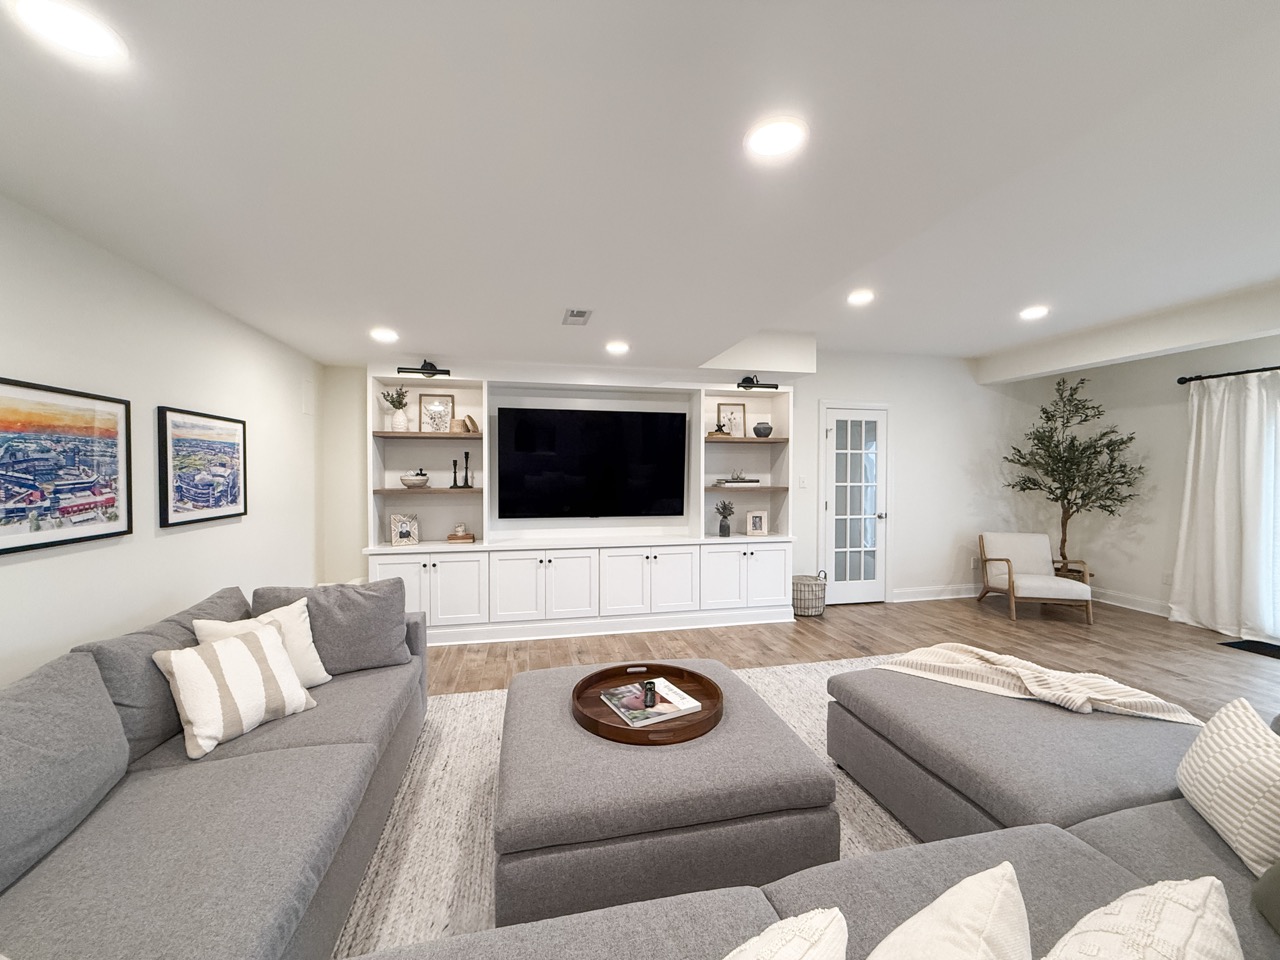
The Custom Craftsman-Style Basement shows how a bonus room for guests can become part of a broader family-focused basement plan. Spaces like this demonstrate why code and design need to work together from the beginning.
The Record Collector’s Dream Basement also highlights how basement access and layout choices influence long-term functionality. In that project, a walkout stairwell added convenience and improved connection to the outside.
These types of projects reinforce an important point: creating guest-friendly or bedroom-adjacent basement spaces is not just about adding walls and furniture. Safety and code need to support the intended use.
Practical considerations before adding a basement bedroom
Confirm the room can meet code
Do not assume a basement room can become a bedroom just because there is enough floor space.
Address moisture before finishing
An egress window project and a finished bedroom should only move forward after the basement is evaluated for moisture and drainage issues.
Coordinate permits and inspections
Bedroom use, electrical planning, smoke alarms, and egress often fall under permit review. These details should be included in the project scope from the start.
FAQs
Does every basement bedroom need an egress window?
In most cases, yes. A basement bedroom generally needs a code-compliant emergency escape and rescue opening.
Can an existing basement window be used for egress?
Sometimes, but only if it meets code requirements for clear opening size, sill height, and accessibility.
Do window wells need special features?
They often do. Window well size, drainage, and access requirements depend on the installation.
Can I call a basement room an office instead of a bedroom to avoid egress rules?
Renaming the room does not solve the safety issue if it is intended to function as a sleeping space.
Does a walkout basement remove the need for egress?
Not automatically. Room layout and code requirements still need to be reviewed carefully.
Egress Windows in Basement Remodeling
Egress window requirements in a Pennsylvania basement matter any time a room is intended for sleeping or guest use. They affect safety, code compliance, layout, and cost, so they should be addressed early in the design process. A basement bedroom can be a valuable addition, but only when the space is planned to function legally, safely, and comfortably.
If you are thinking about a guest room, in-law area, or bedroom-style basement space, learn more about Basement Finishing or Contact Us. KPS plans basement remodels around real-world use, code requirements, and long-term durability.