
A basement remodel can solve very different problems depending on the home. For one family, it is a quieter place to gather. For another, it becomes a guest retreat, home gym, office, or entertainment zone that takes pressure off the main floor.
In Pennsylvania homes, especially across Montgomery, Bucks, Chester, and Lehigh County, basement design also has to respond to below-grade realities like moisture control, lighting limitations, ceiling heights, and code requirements. The best basement remodeling ideas are not just trendy. They are practical, durable, and built around how the household actually lives. A well-designed basement should feel intentional, not like leftover square footage with furniture pushed into it.
At KPS, basements are a core specialty, which matters because a good finished basement needs more than attractive finishes. It needs a solid plan for layout, insulation, lighting, comfort, and long-term performance. The design phase is where the space becomes more usable, more flexible, and more connected to the rest of the home.
What are the best basement remodeling ideas for Pennsylvania homes?
The best basement remodeling ideas for Pennsylvania homes combine practical planning with comfortable, durable design. Popular options include family rooms, wet bars, guest suites, home offices, gyms, kids’ zones, media spaces, and multi-use layouts that make the basement feel like a natural extension of the main living area. That answer is broad because the right idea depends on the home, but certain concepts consistently work well in this region.
Design ideas that work especially well in Pennsylvania basements
Family room and lounge spaces
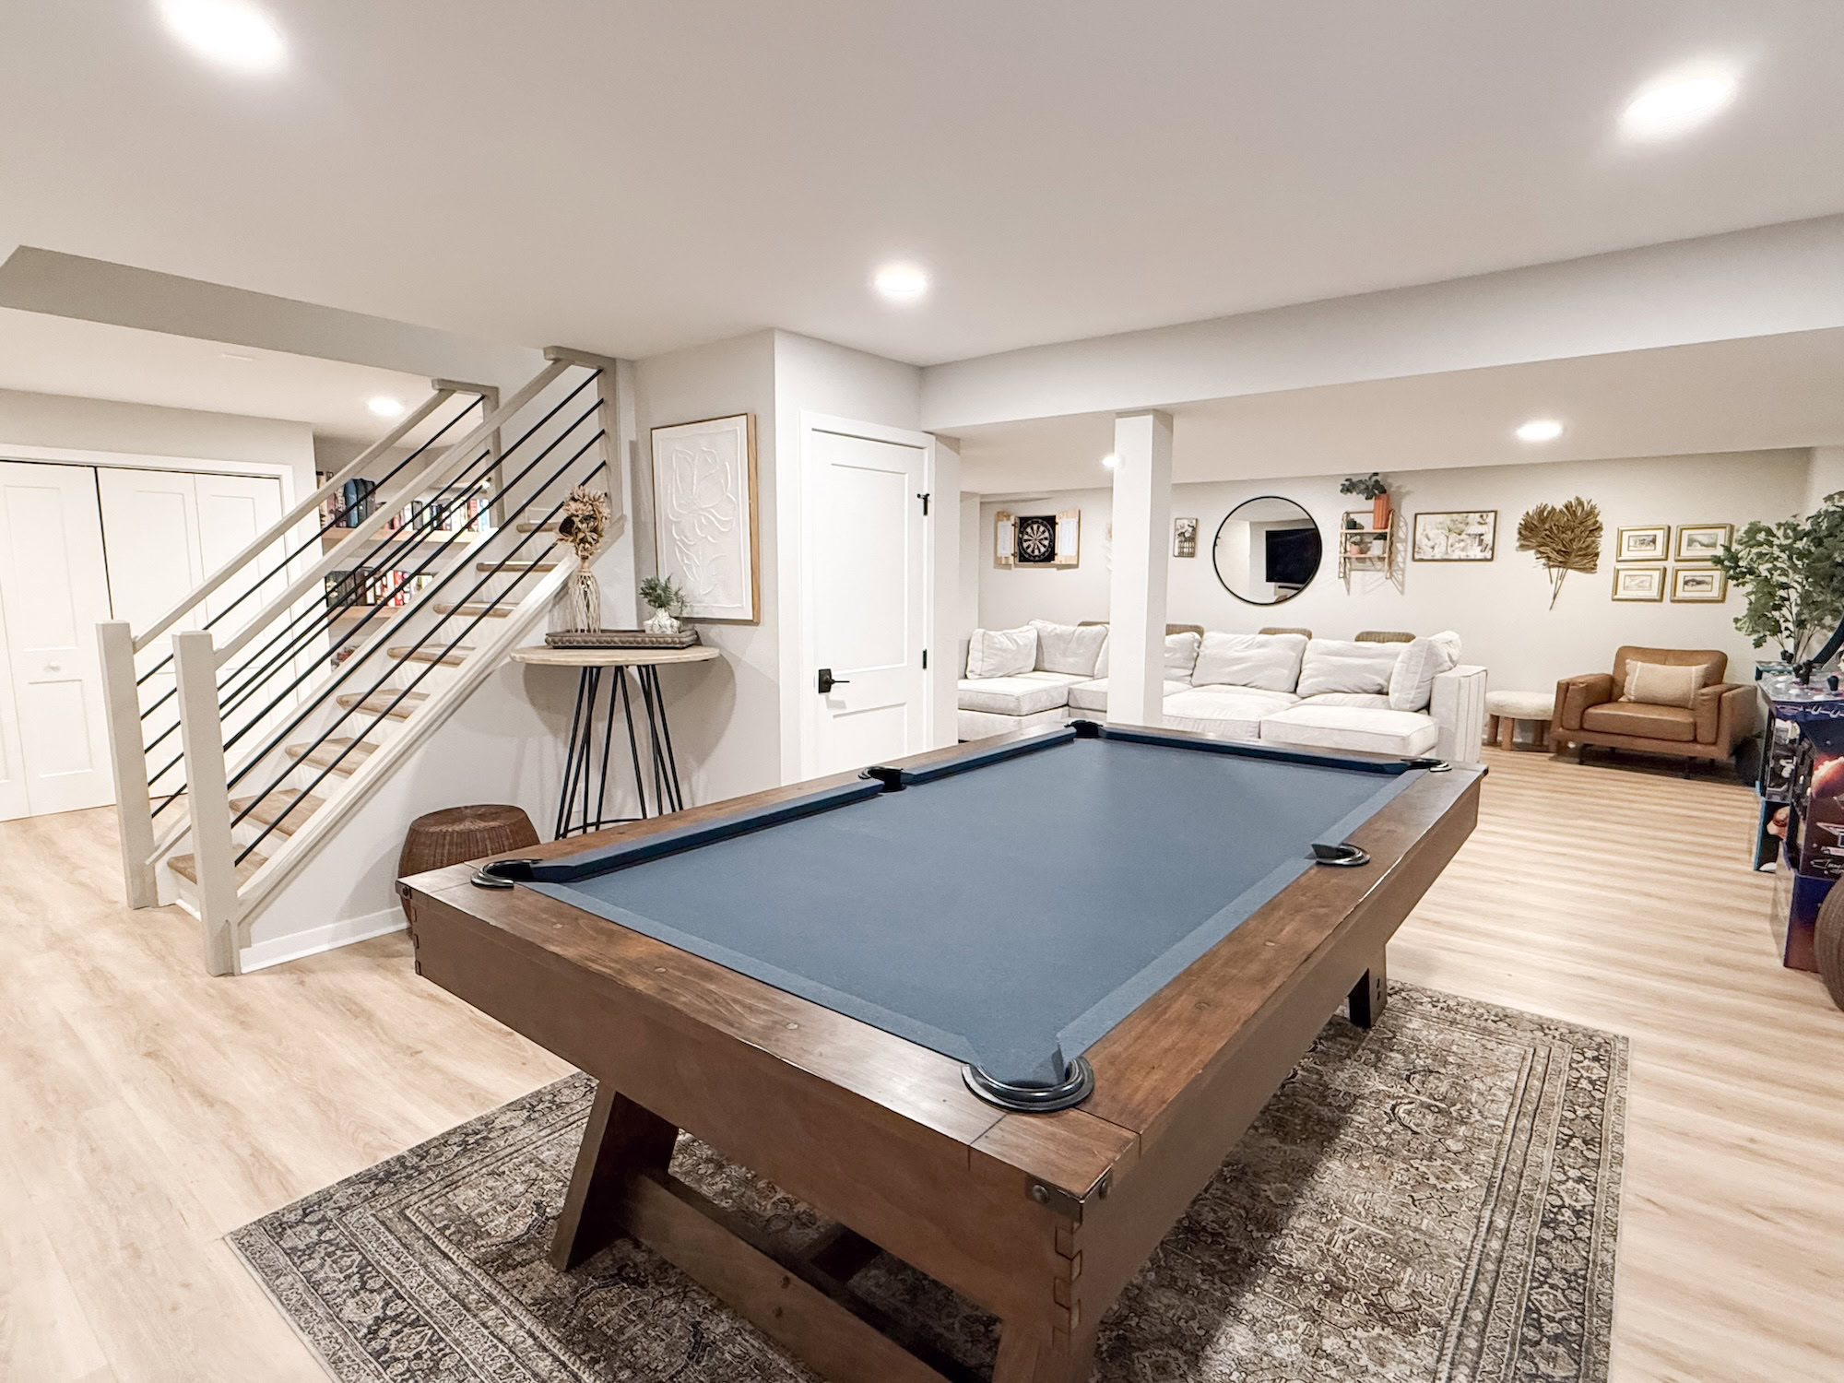
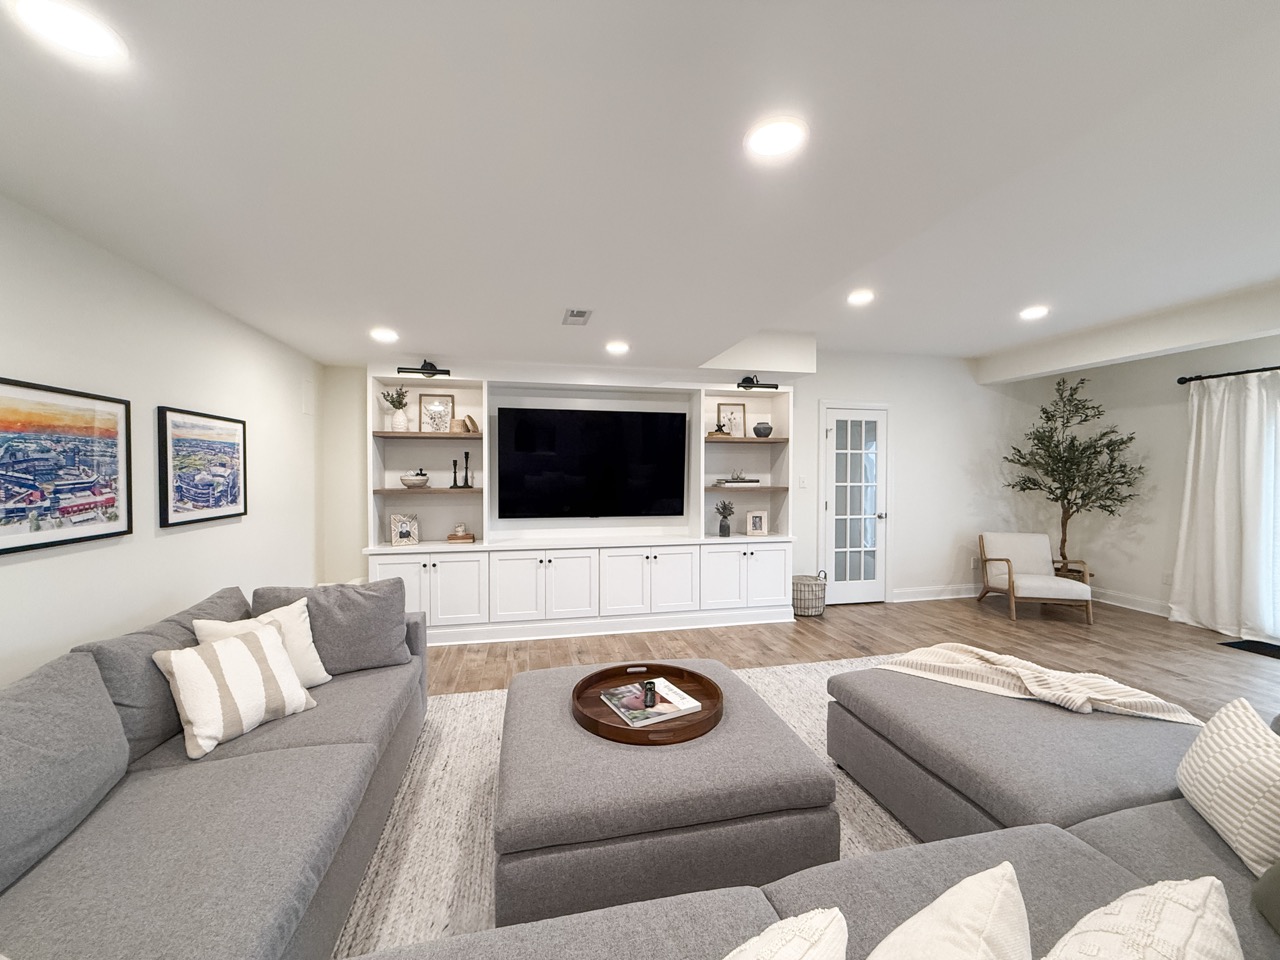
A basement family room is one of the most flexible ways to use below-grade space. It gives homeowners a comfortable place for movie nights, game days, and everyday relaxation without trying to force every activity into the main floor living room. Open-concept layouts work especially well here because they allow for seating, TV placement, kids’ play zones, and entertaining without making the basement feel chopped up.
The Entertainment-Ready Collegeville Basement is a strong example of this approach. It uses a media wall, warm flooring, and an open layout to create a comfortable multi-use space designed for gatherings.
Wet bars and basement beverage stations
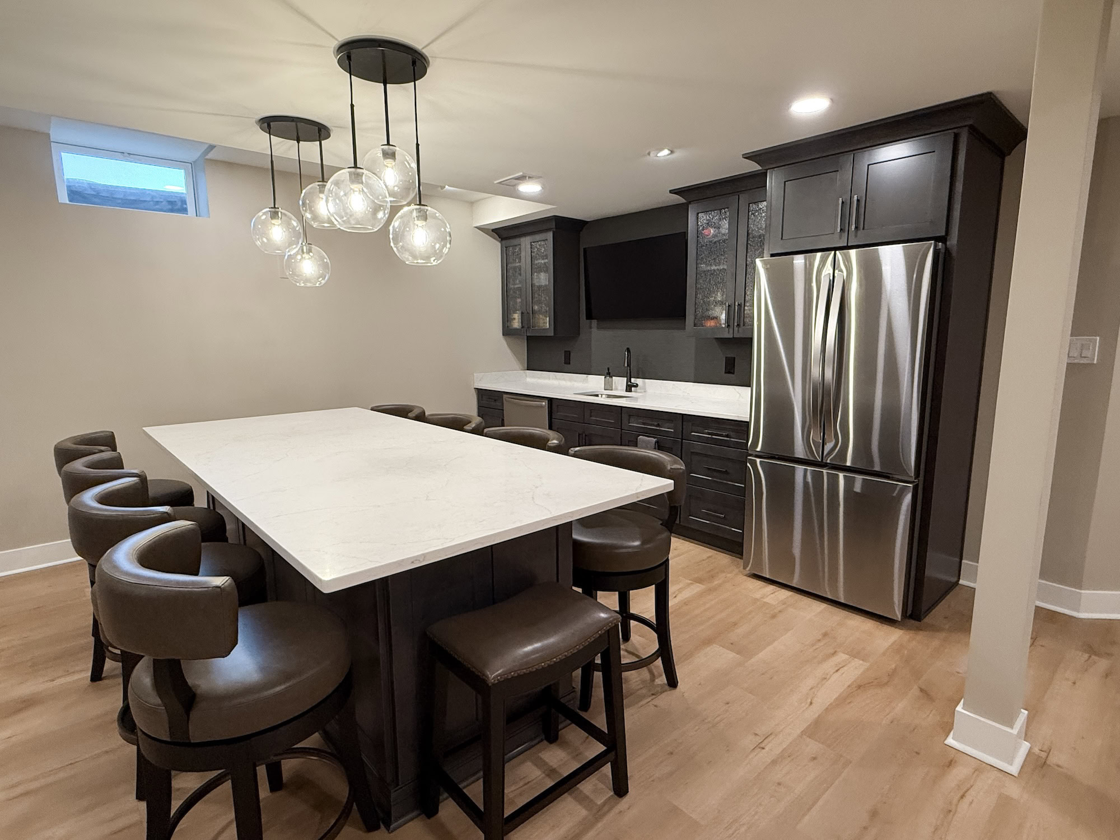
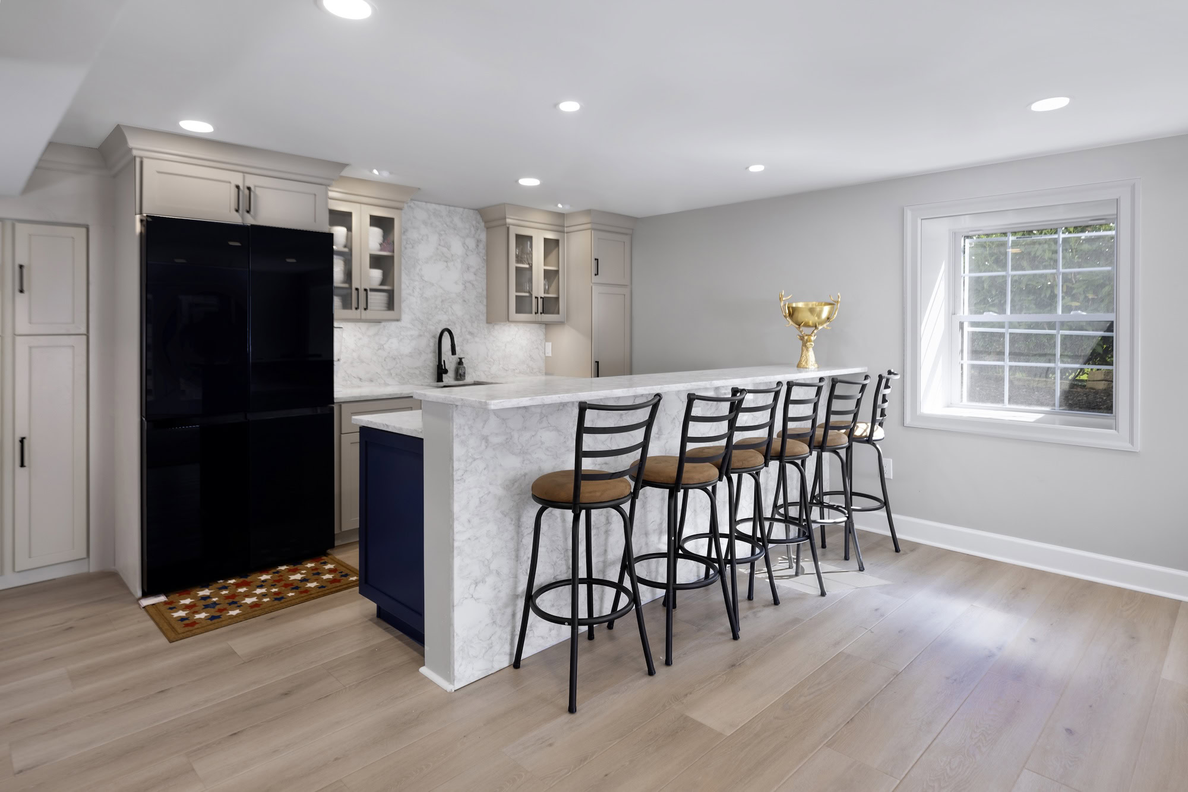
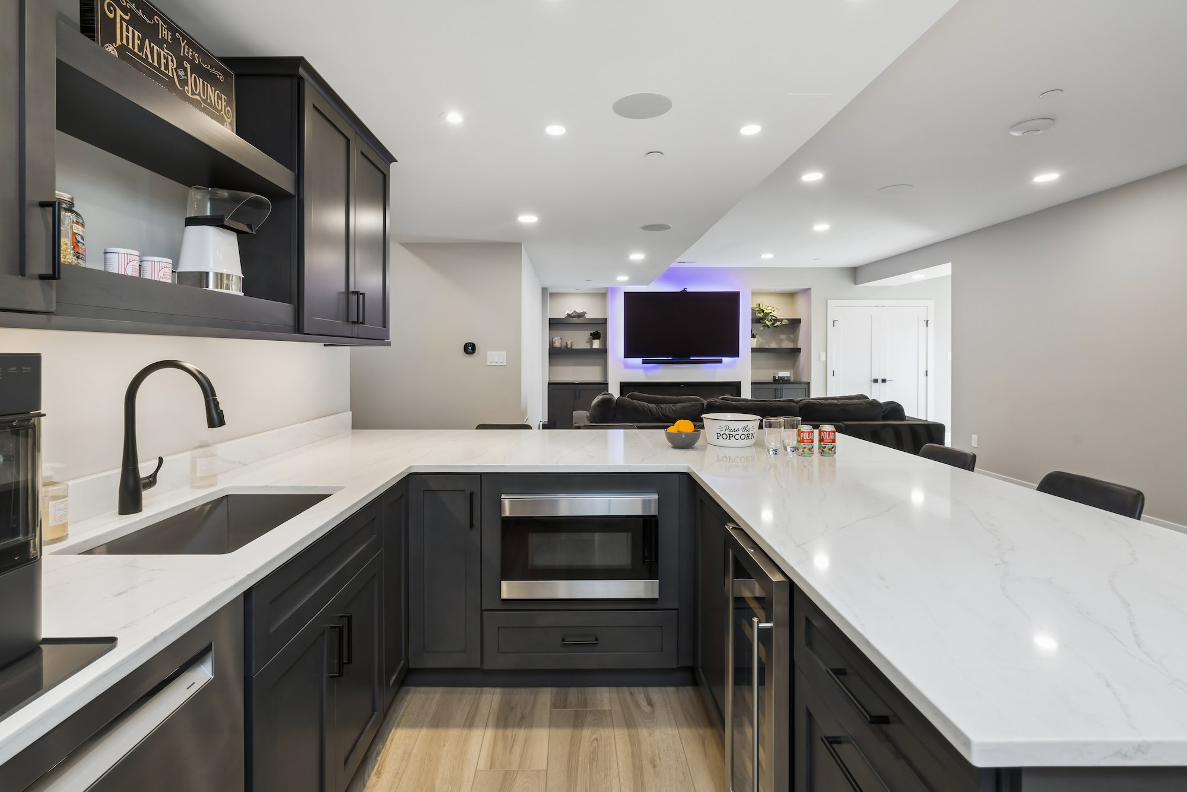
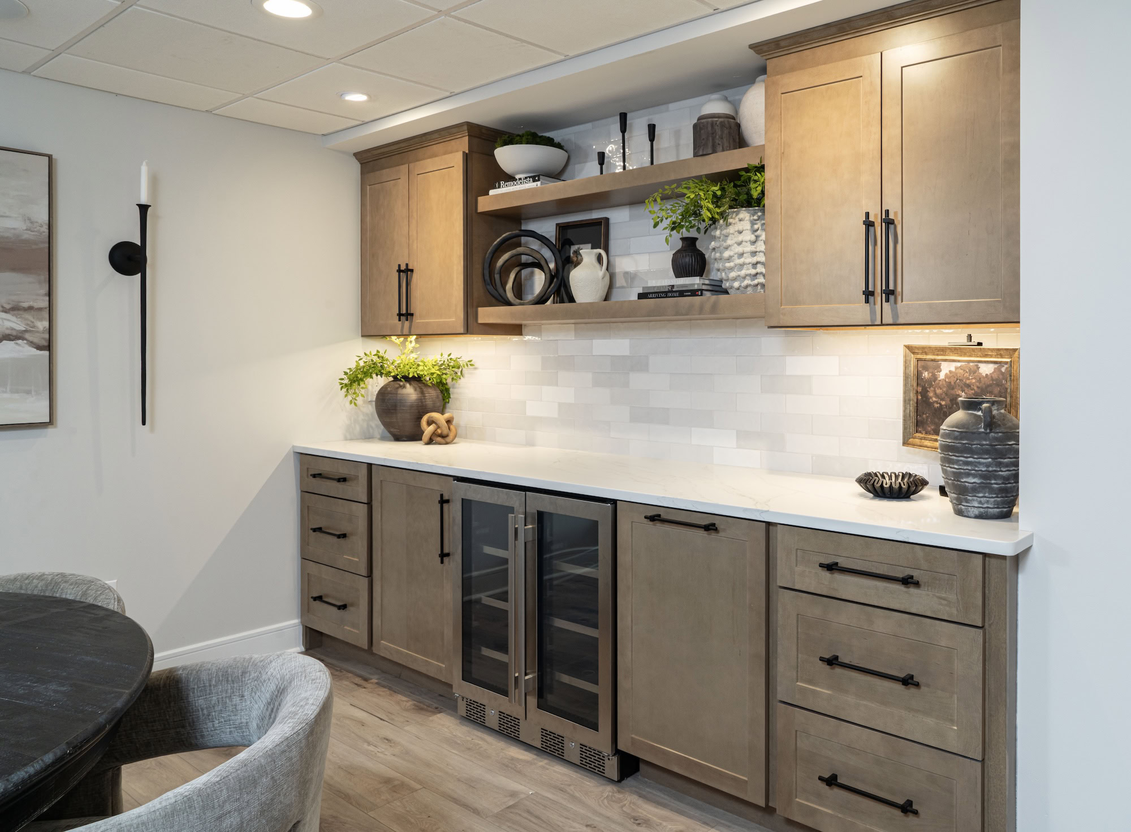
A wet bar or dry bar can make a finished basement far more functional for entertaining. It creates a destination within the space and reduces trips upstairs during parties, game nights, or family movie time. Bars can range from compact beverage stations to more complete kitchenettes with seating, storage, and appliances. The right version depends on how often the space will be used and whether plumbing is practical. Homeowners looking for inspiration here should explore Basement Bars, especially if the basement is intended to host guests regularly.
Basement bathrooms for convenience
Adding a basement bathroom increases the usefulness of the space immediately. It is especially valuable when the basement includes a gym, guest room, theater, or in-law style zone. A bathroom also helps the basement function more independently from the main floor, which is important for larger households or homes that entertain frequently. The Chester Springs Walkout Basement shows how a full bath can be integrated into a broader basement plan that includes entertaining, workout, and flexible living uses.
Home offices that feel separate from the main floor
A basement office can work extremely well for remote professionals, especially when privacy matters. The key is to avoid treating it like an afterthought. Lighting, ceiling design, sound control, built-in storage, and visual separation from louder recreation zones all make a difference. Basement offices are especially practical for Pennsylvania households where moving is less attractive than adapting existing square footage.
Home gyms and wellness spaces
Basement gyms remain popular because they allow homeowners to create a workout area that is always accessible. These spaces work best when flooring, mirrors, lighting, ventilation, and noise control are planned around the actual equipment and routines. Several KPS projects demonstrate this well.
The Chester Springs Walkout Basement includes a dedicated gym with a custom mirror wall, and the Eclectic and Serene Basement includes a gym designed as part of a broader wellness-oriented retreat.
Guest rooms and flexible bonus rooms
A basement guest room can add real flexibility, but it needs to be planned around code and comfort. Egress, HVAC, lighting, sound privacy, and bathroom access all matter. In many homes, a bonus room that functions as an office most of the time and guest space when needed is the smarter long-term solution.
Kids’ zones and play spaces
For growing families, finished basements often become the best place to create a contained play area, homework zone, or teen hangout. Built-in storage is especially helpful here because it keeps the space organized without making it feel crowded.
Projects like the Sleek and Modern Basement and the Midcentury Modern Basement show how playful and family-focused zones can be integrated without sacrificing a polished overall design.
Basement layout ideas that improve function
Open concept with defined zones
One of the smartest basement layout strategies is to keep the space open while defining separate functions through furniture placement, lighting, flooring transitions, ceiling details, or built-ins. This helps the basement feel larger while still supporting multiple uses.
Entertaining core plus private flex room
Many homeowners want both an open entertaining area and one more private room for work, guests, or hobbies. This layout is often more versatile than dividing the entire basement into many small rooms.
Walkout basements that connect to the yard
If the home has a walkout basement, the design should make the most of that natural light and access. Sliding doors, dining areas, beverage stations, and lounge seating all benefit from stronger visual and physical connection to the outdoors. The Schwenksville Walk-Out Basement Remodel is a great example of a bright basement designed to take advantage of walkout access.
Finishes and features that work well below grade
Luxury vinyl plank flooring
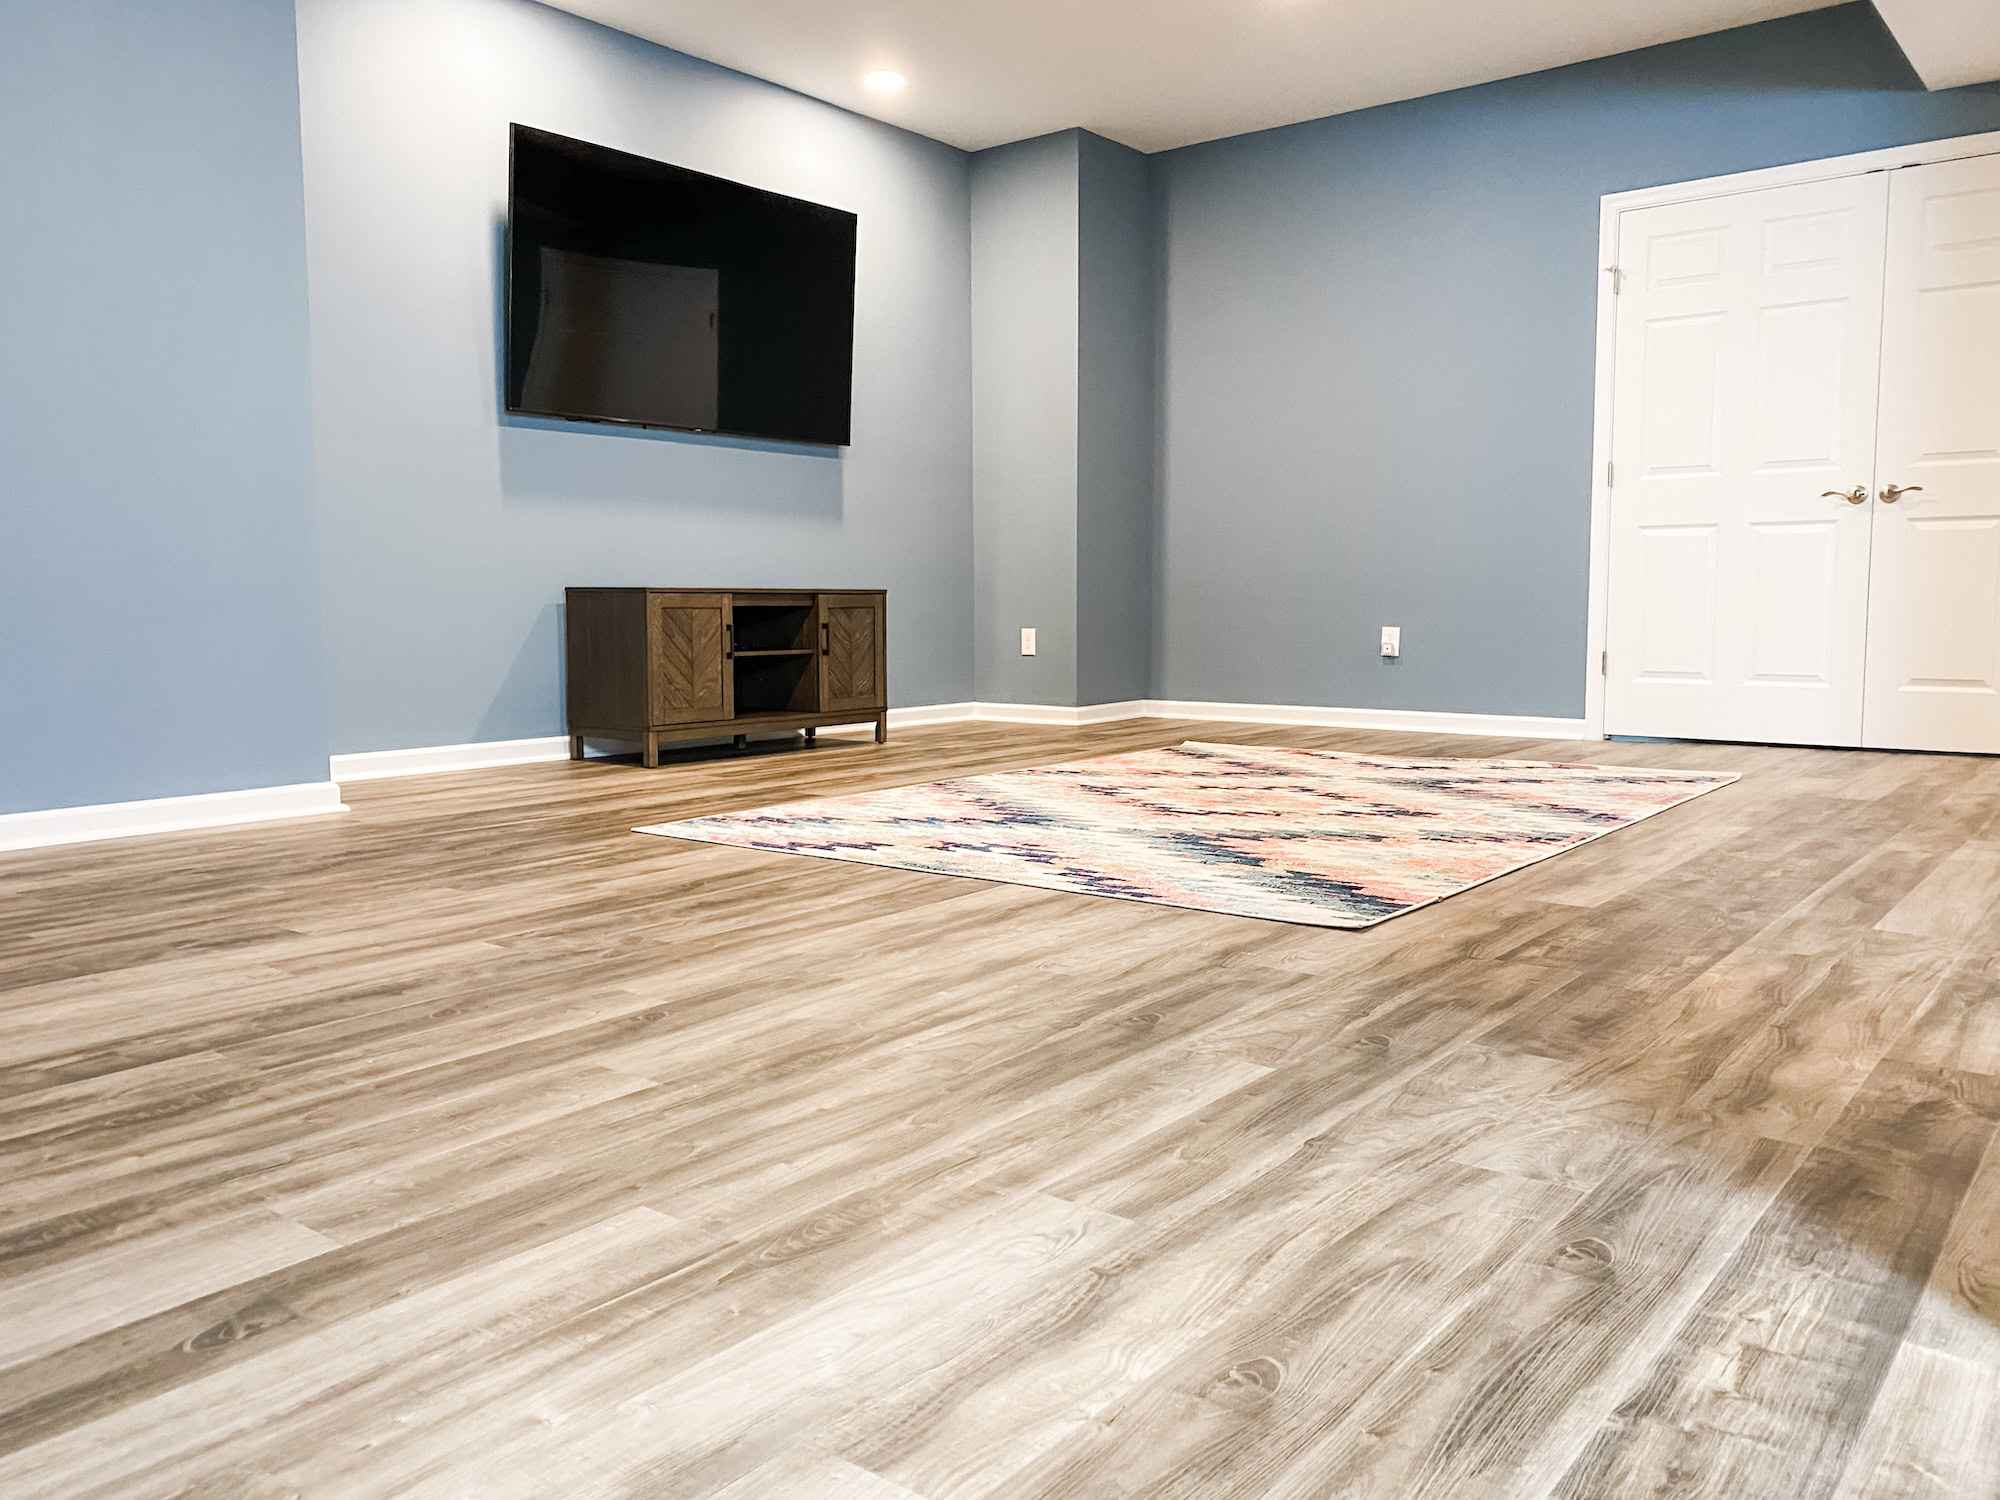
LVP remains one of the most practical basement flooring choices because it balances durability, appearance, and moisture resistance.
Layered lighting
Basements need more than recessed cans. Accent lighting, sconces, under-cabinet lighting, and decorative fixtures help make the space feel intentional and comfortable.
Built-in storage
Storage is often what keeps a basement from feeling finished. Integrated shelving, cabinetry, hidden storage zones, and media walls make the room more functional without adding clutter.
Durable, moisture-conscious materials
Pennsylvania basements benefit from finish choices that are suited to below-grade conditions. Materials should be selected for long-term durability, not just appearance.
How to choose the right basement idea for your home
Start with the problem you are trying to solve
Do you need more room for family gatherings, a private office, an exercise space, guest accommodations, or a better entertaining setup? A useful basement starts with lifestyle priorities, not with a random collection of design features.
Think in phases if needed
Some homeowners finish the main entertaining area first and leave room for future additions like a bathroom, bar, or office. A design-build plan can make those decisions much easier.
Design around how the household will actually use it
The best spaces are specific. A basement that is loosely meant for everything can end up not working especially well for anything.
FAQs
What is the most popular basement remodeling idea?
Family rooms and entertainment spaces are among the most popular because they are flexible, comfortable, and useful for everyday living.
Is a basement bar worth adding?
Yes, for homeowners who entertain often. It adds convenience, creates a focal point, and can help the basement function more independently.
Can a basement include a gym and an office?
Yes. Many basements are designed as multi-use spaces with one open area and one or two more defined functional zones.
What flooring works best in a Pennsylvania basement?
Luxury vinyl plank is a common choice because it is durable, attractive, and better suited to below-grade conditions than many traditional flooring materials.
How do I make a basement feel less like a basement?
Focus on layout, lighting, durable finishes, ceiling design, and a clear plan for how the space will be used. Walkout access and light finishes can also help.
Ready to remodel?
The best basement remodeling ideas for Pennsylvania homes are the ones that balance comfort, function, and below-grade practicality. Whether the goal is a family room, gym, office, guest area, bar, or a combination of uses, the space should be planned around how your household actually lives. A well-designed basement does more than look finished. It becomes one of the most useful spaces in the house. For more basement inspiration, explore Our Projects or learn more about Basement Finishing. KPS helps homeowners turn underused basements into durable, high-quality living spaces with a clear plan from design through construction.