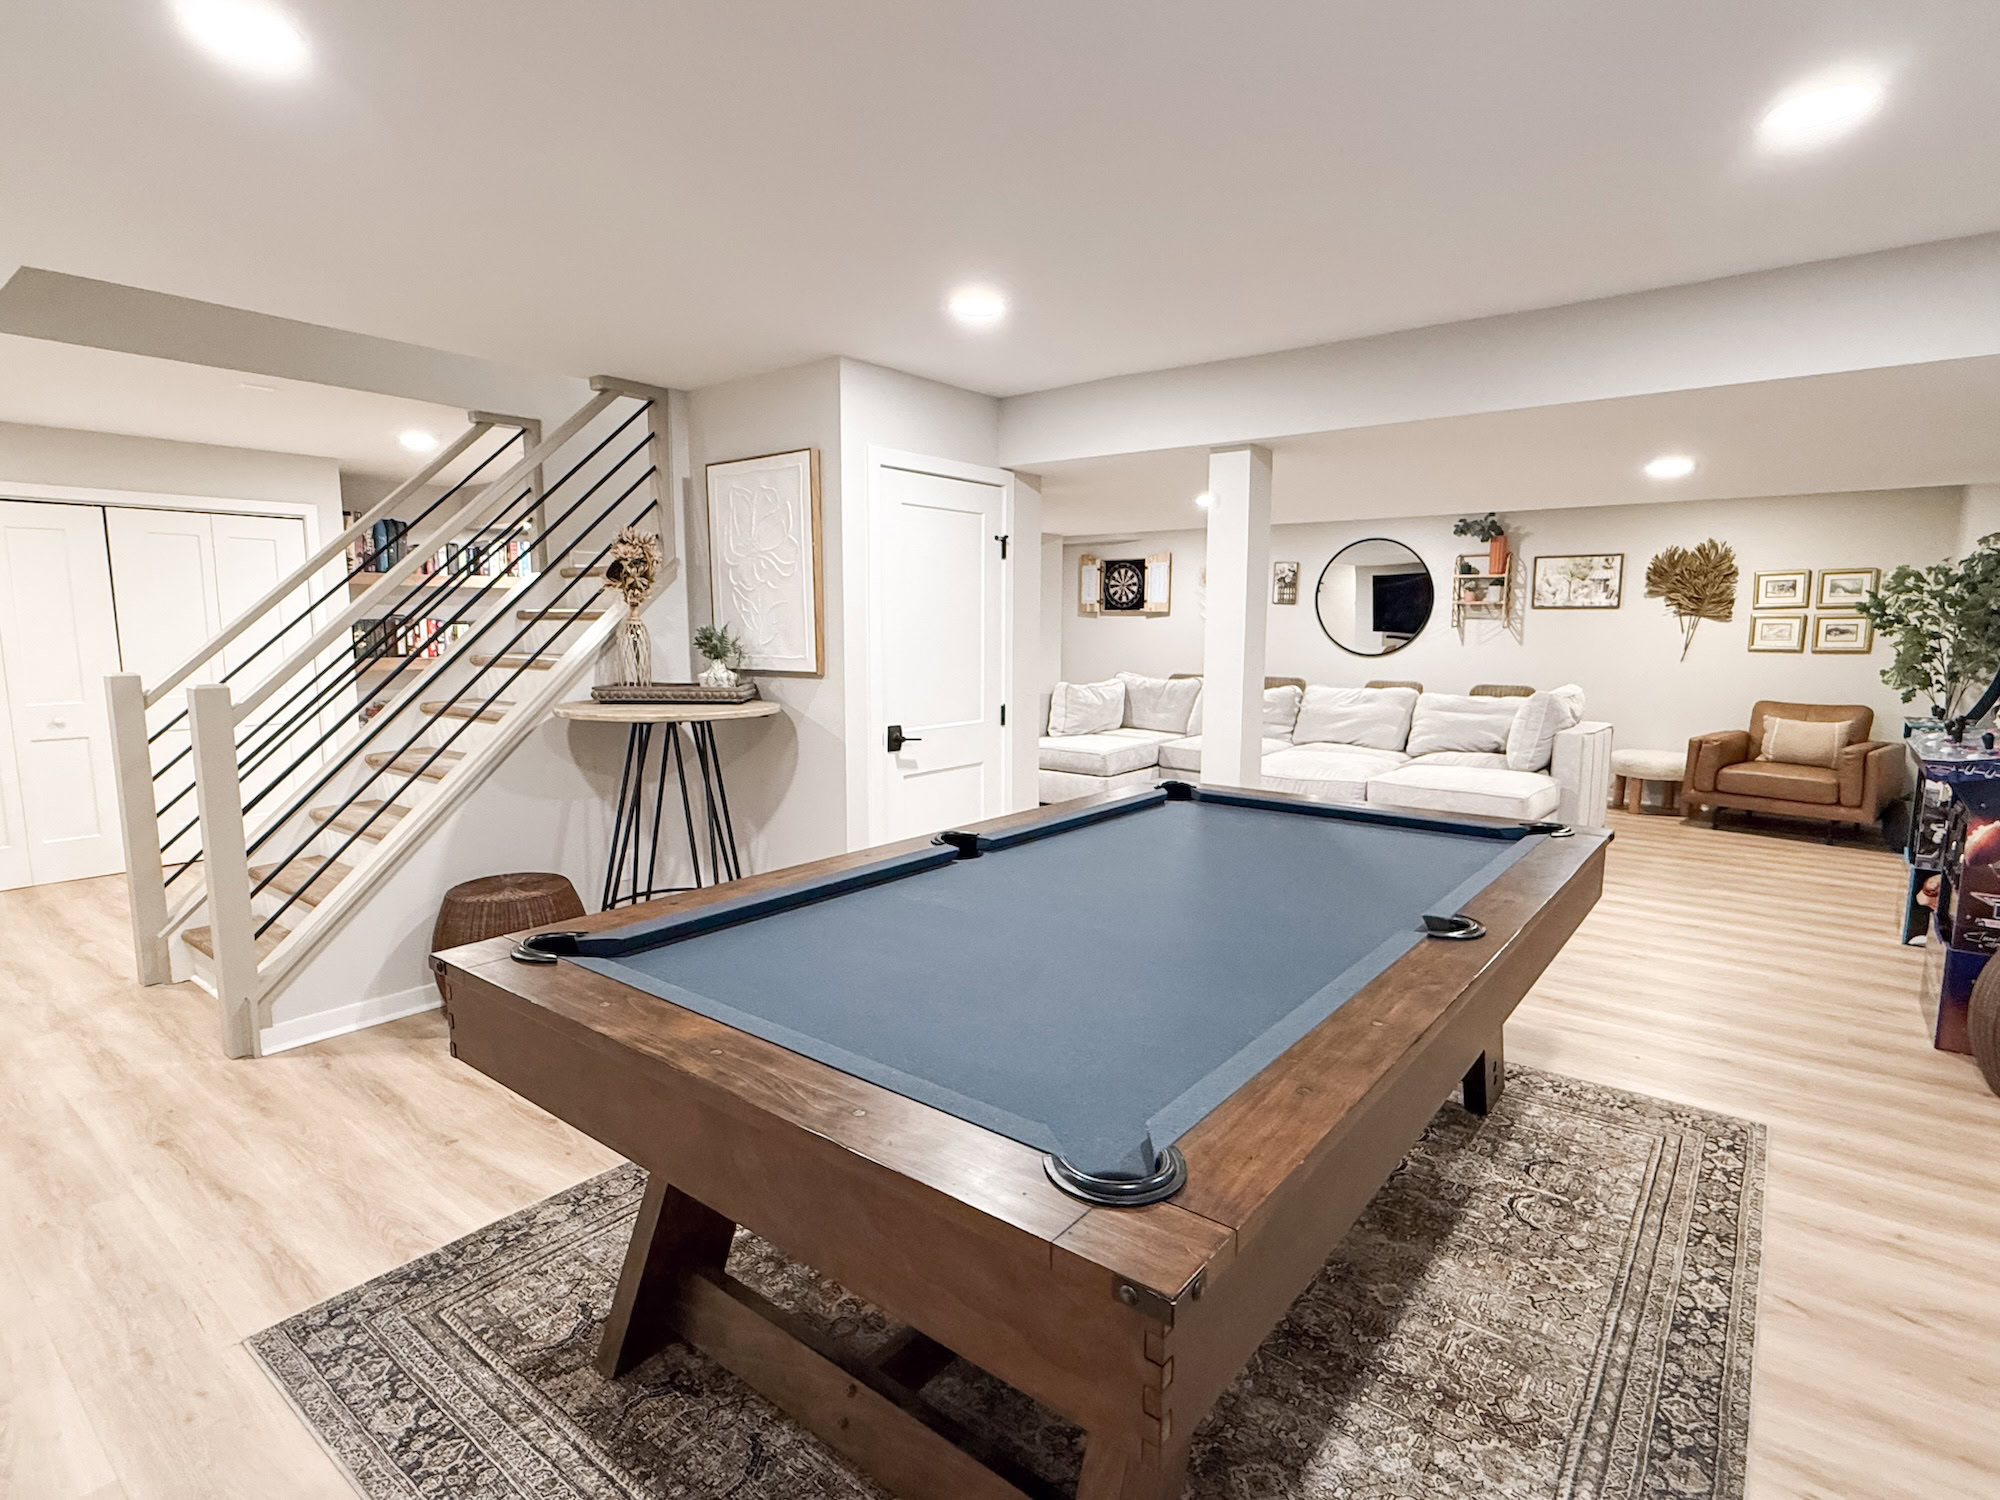

A small basement can still become one of the most useful rooms in the house. The key is not trying to force too many functions into too little space. Instead, the best small basement remodel ideas focus on smart zoning, clean sightlines, built-in storage, and finish choices that make the room feel brighter and more open.
For homeowners in Pennsylvania, small basement planning also needs to account for below-grade realities. Low ceilings, utility locations, limited natural light, and moisture considerations often shape what is possible. That is exactly why small basements benefit from thoughtful design-build planning. Every square foot needs to work.
At KPS, basement remodeling is a specialty, which means the planning process starts with how the space needs to function, not just how it should look. A smaller basement can absolutely feel finished, comfortable, and high-quality when the layout, lighting, and materials are chosen carefully.
What are the best finished basement ideas for small basements?
The best small basement remodel ideas make the space feel open, practical, and intentional. Popular options include a compact family room, home office, guest flex room, beverage station, kids’ play zone, workout nook, or multi-use basement layout with built-in storage and durable finishes. Small basements work best when they are edited thoughtfully rather than overdesigned.
Smart layout ideas for a small basement
Create one primary use and one secondary use
A small basement usually performs better when it has one clear main purpose. That might be a lounge space, office, gym, or guest area. From there, a second use can often be layered in without crowding the layout.
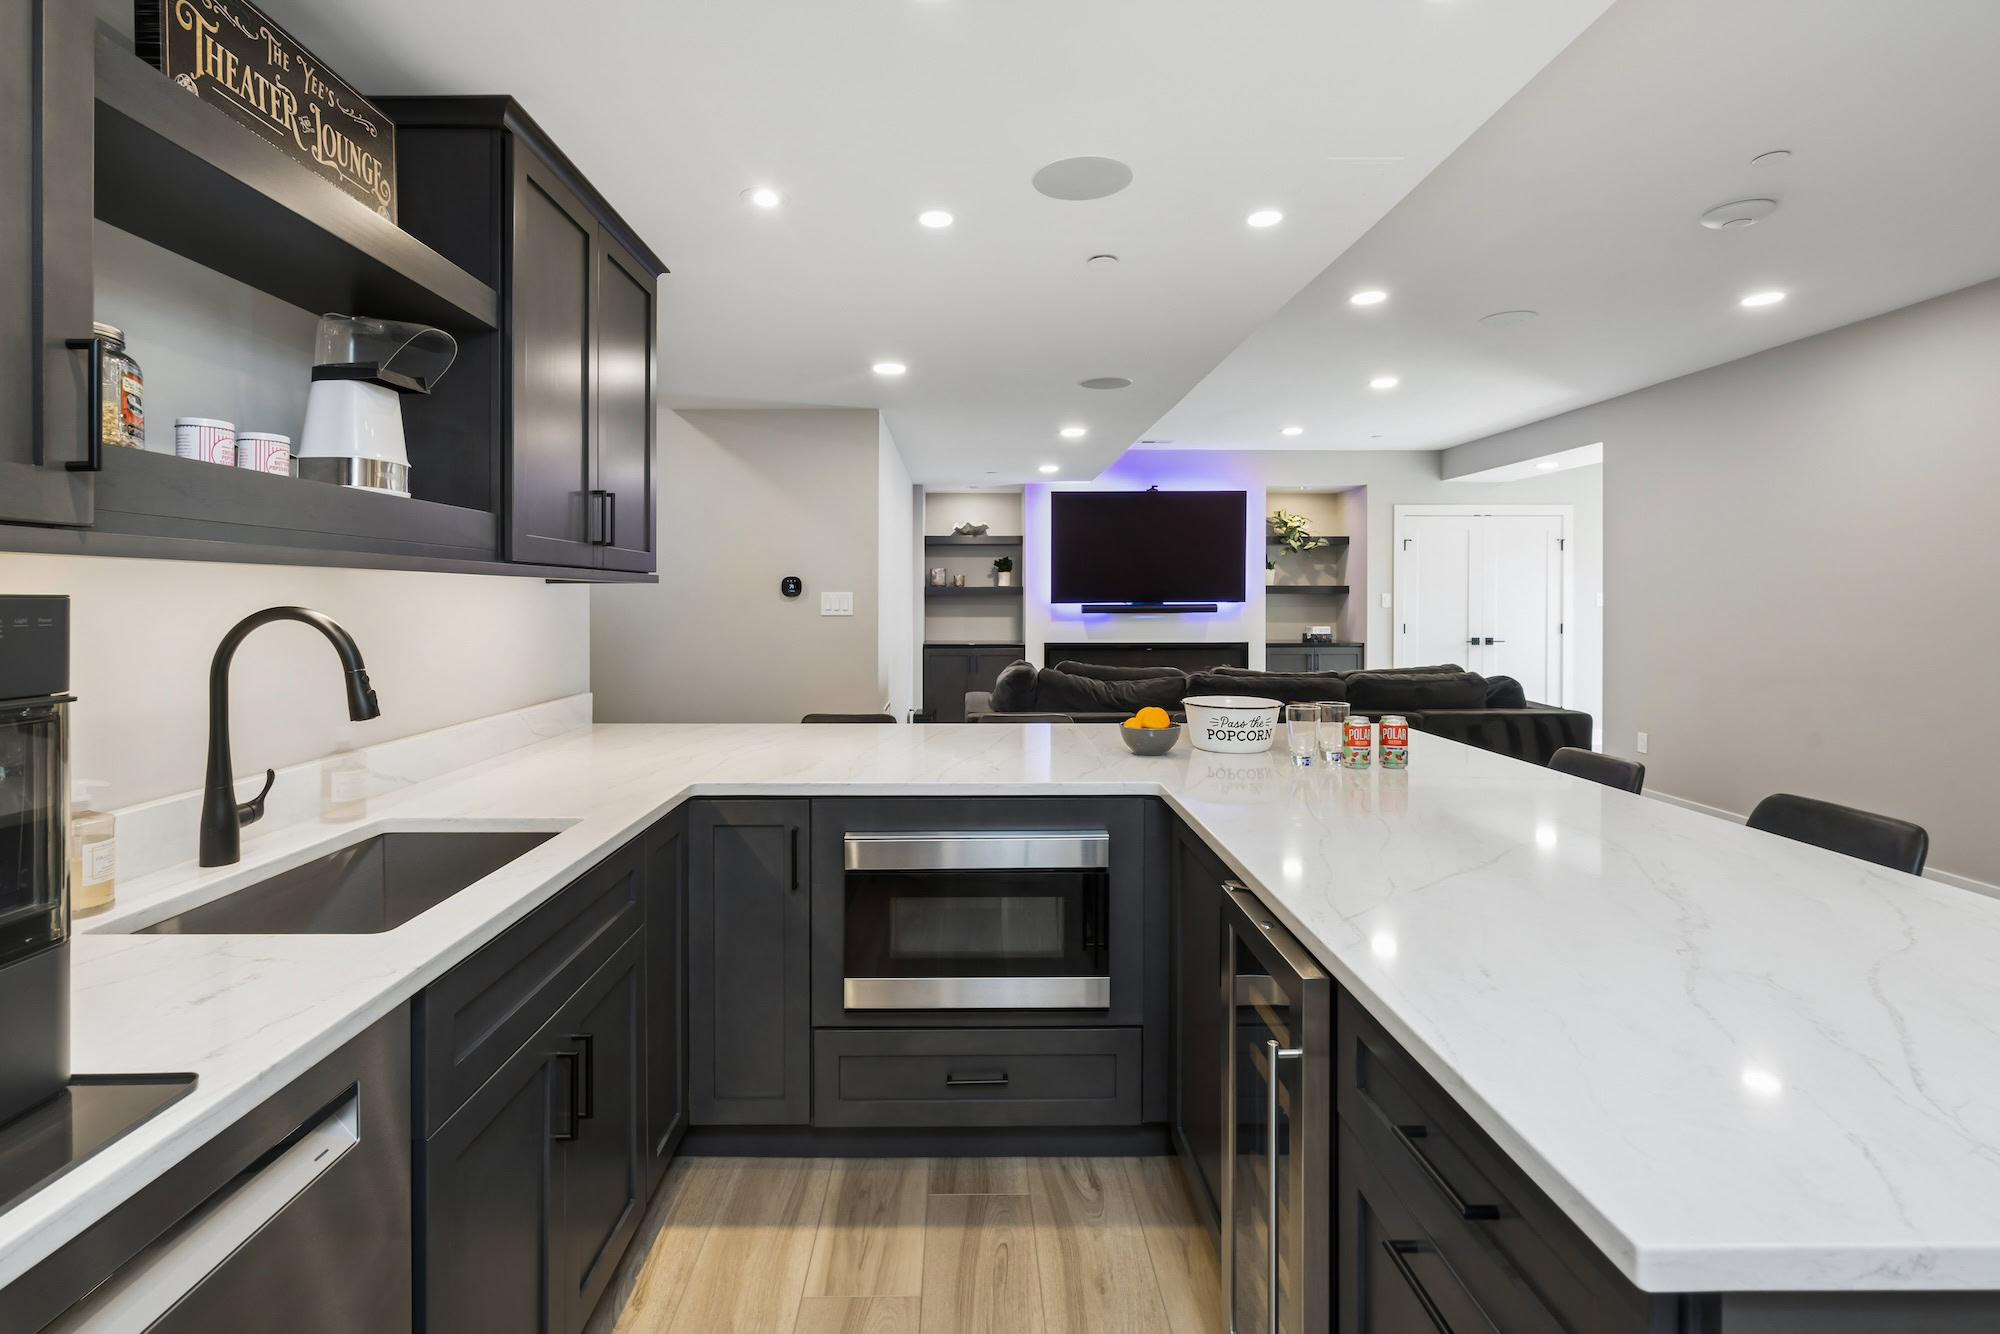
For example, a family room may also include a compact desk area. A home office may include a sleeper sofa for occasional guests. A media room may have a small beverage station built into one wall.
Keep the layout open where possible
Too many small enclosed rooms can make a basement feel tight and dark. In many homes, an open plan with defined zones is more effective than aggressively partitioning the space. Furniture placement, rugs, built-ins, and lighting changes can create separation without shrinking the room visually.
Use awkward areas intentionally
Low ceiling areas, under-stair zones, or spaces around support posts can often be turned into storage, reading nooks, built-in desks, toy storage, or beverage stations. This is where basement-specific design experience really helps. Small constraints can become useful features when handled correctly.
Best room ideas for a small finished basement
Small basement family room
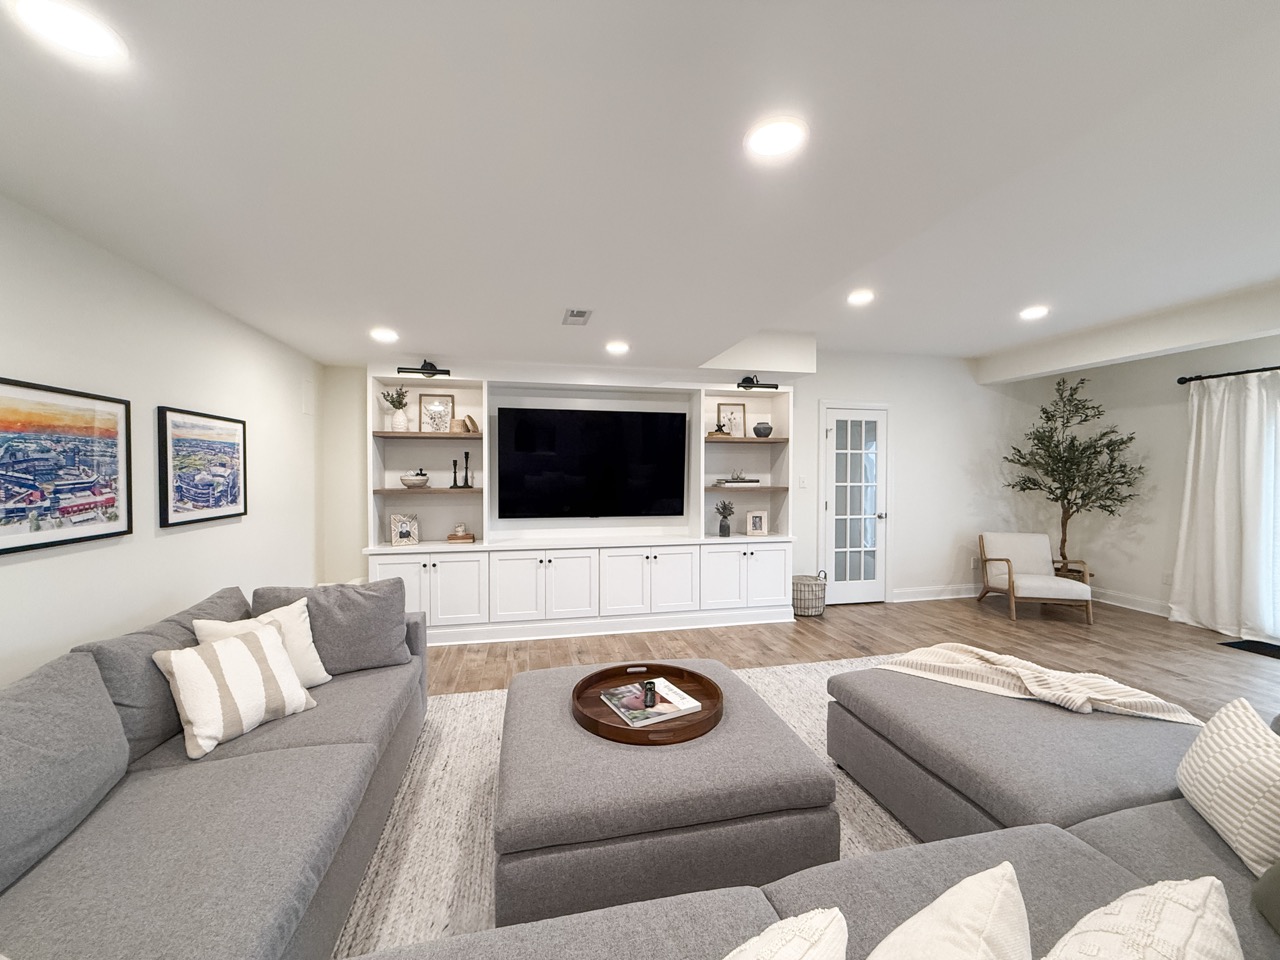
A compact lounge space can still feel inviting with the right sectional, media wall, layered lighting, and built-in storage. The goal is to keep circulation simple and avoid oversized furniture.
Basement home office
A small basement can make an excellent office if lighting, acoustics, and storage are planned well. For many homeowners, this is a practical way to gain separation from the main living areas.
Kids’ play area or teen zone
If the goal is to free up space upstairs, a small basement can become a focused playroom or hangout area with built-in cabinetry, durable flooring, and a layout that keeps clutter controlled.
Compact gym area
A full fitness room may not fit, but a smaller basement can still support cardio equipment, free weights, yoga, or mobility work. Mirrors, resilient flooring, and efficient wall storage make a big difference.
Guest flex room
In some small basements, a fully enclosed bedroom is not the right move. A more flexible guest room or office-guest hybrid may offer better long-term use.
Design strategies that make a small basement feel bigger
Choose light, cohesive finishes
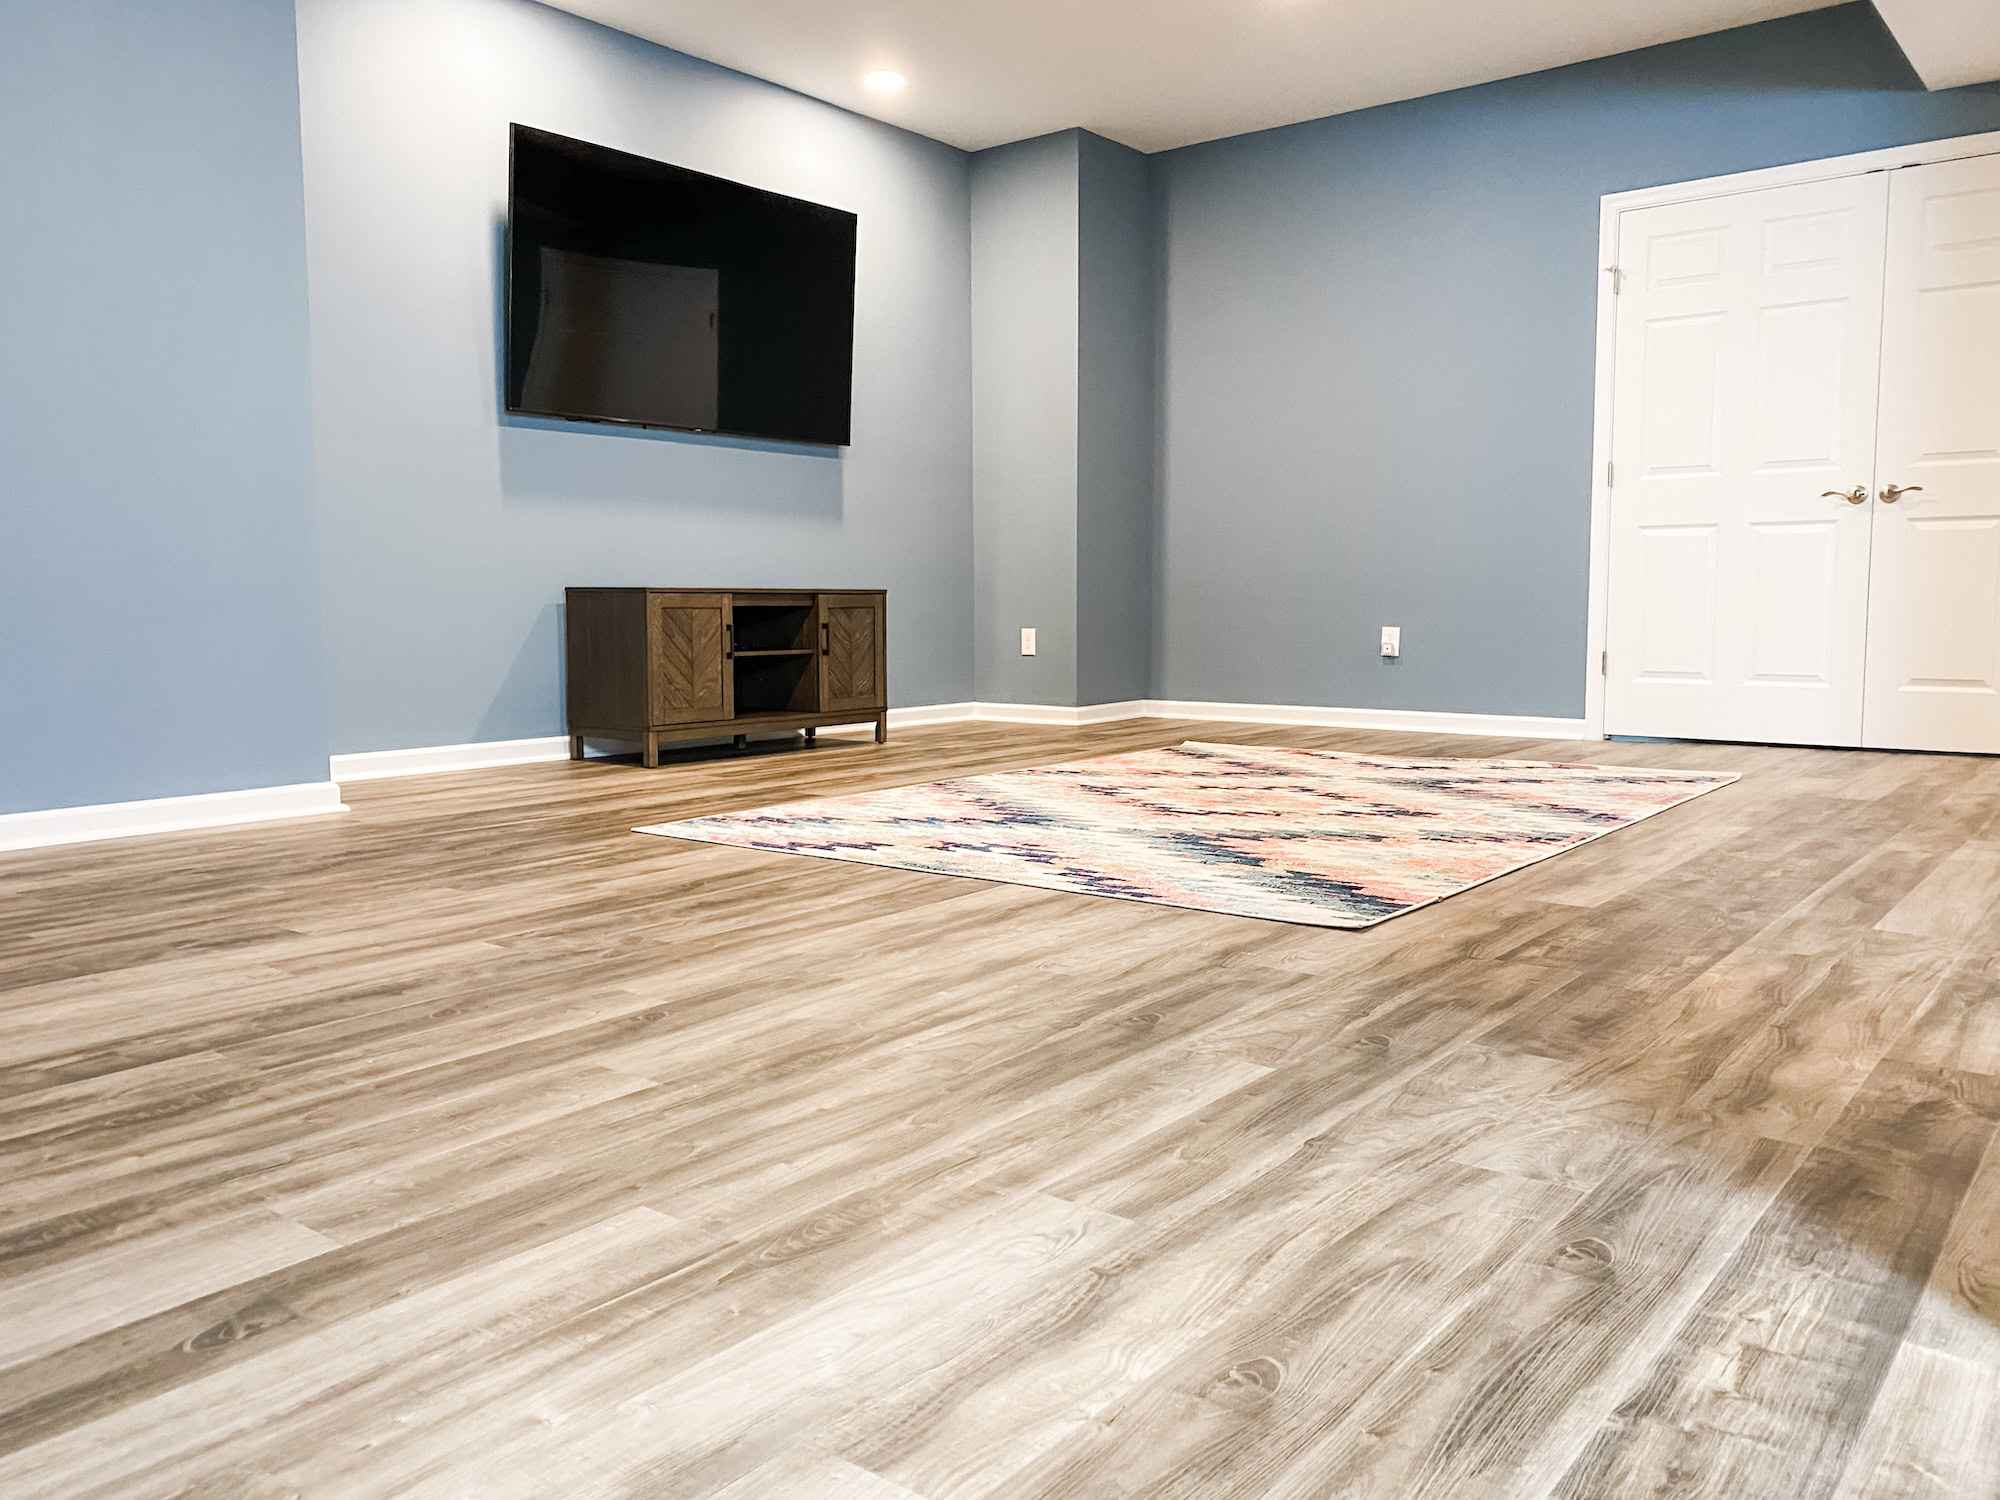
Light walls, consistent flooring, and simple trim details help the space feel less broken up. A basement does not need to be stark white, but too many contrasting materials can make a small footprint feel busy.
Prioritize built-in storage
Freestanding furniture eats up floor space quickly. Built-ins, media walls, benches with storage, and under-stair cabinetry keep the space functional without making it feel crowded.
Keep ceiling lines as clean as possible
In small basements, dropped soffits and mechanical interruptions are more noticeable. A thoughtful plan can often organize the ceiling better and reduce visual clutter.
Use layered lighting instead of one bright source
Recessed lights are useful, but they should be combined with sconces, table lamps, under-cabinet lighting, or decorative fixtures when possible. Better lighting helps small basements feel more finished and less like utility space.
Practical features worth considering in a small basement
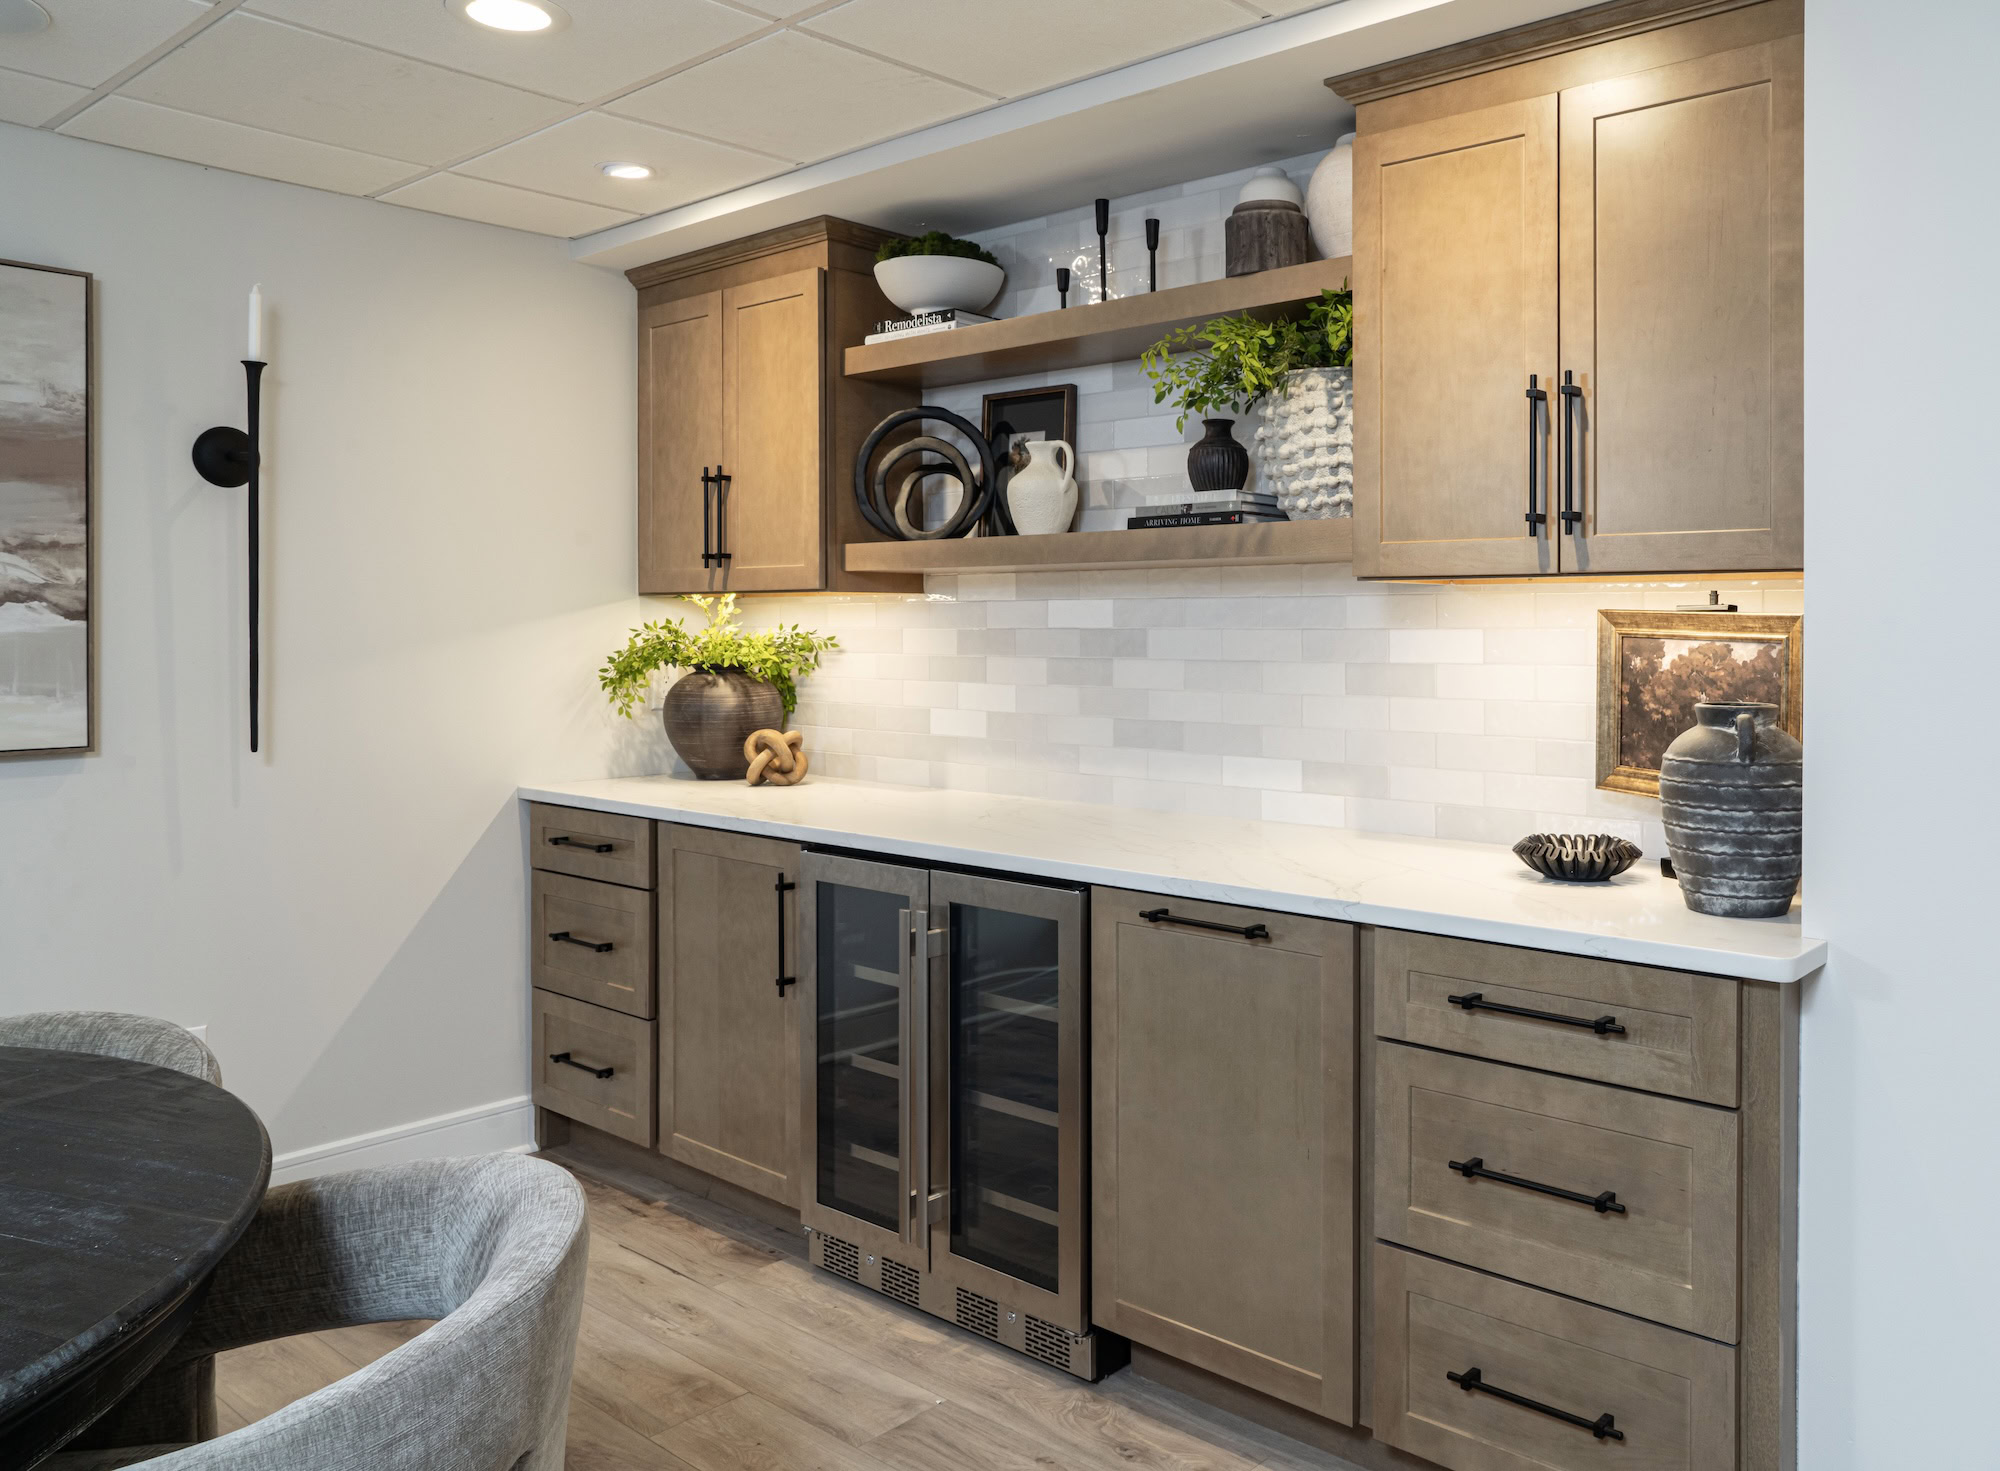
A dry bar or beverage station
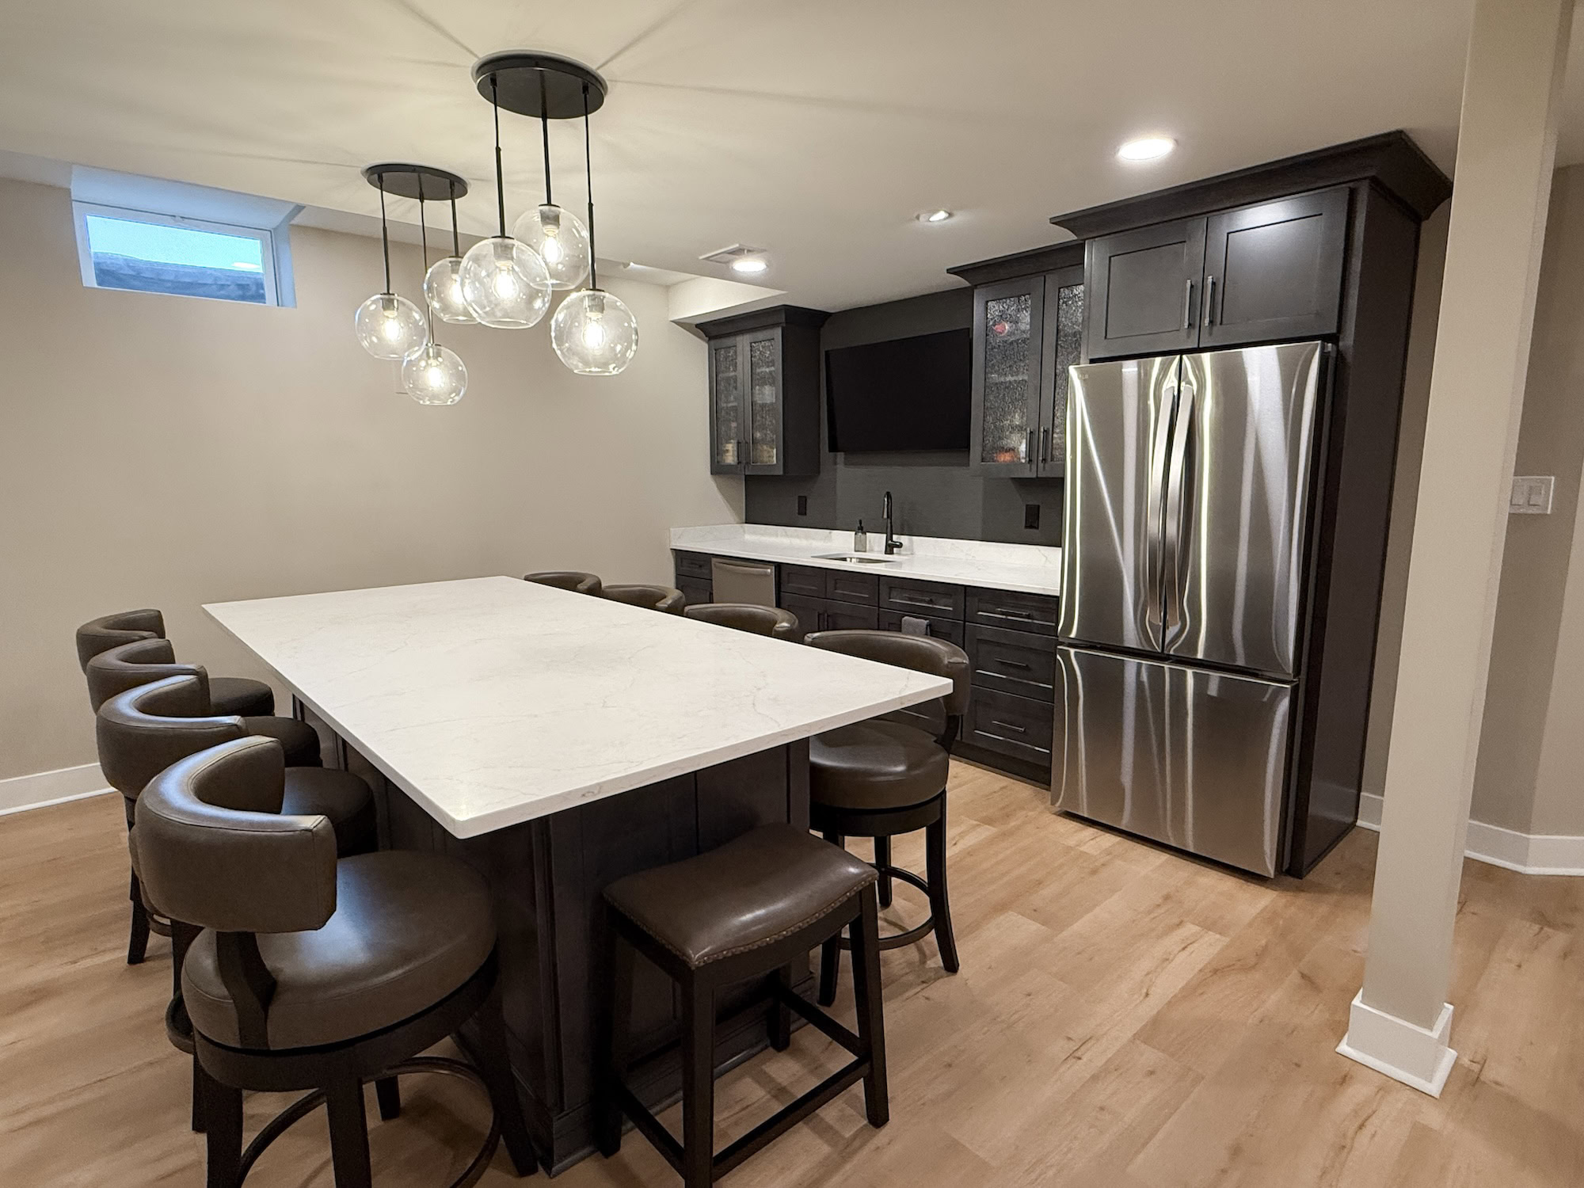
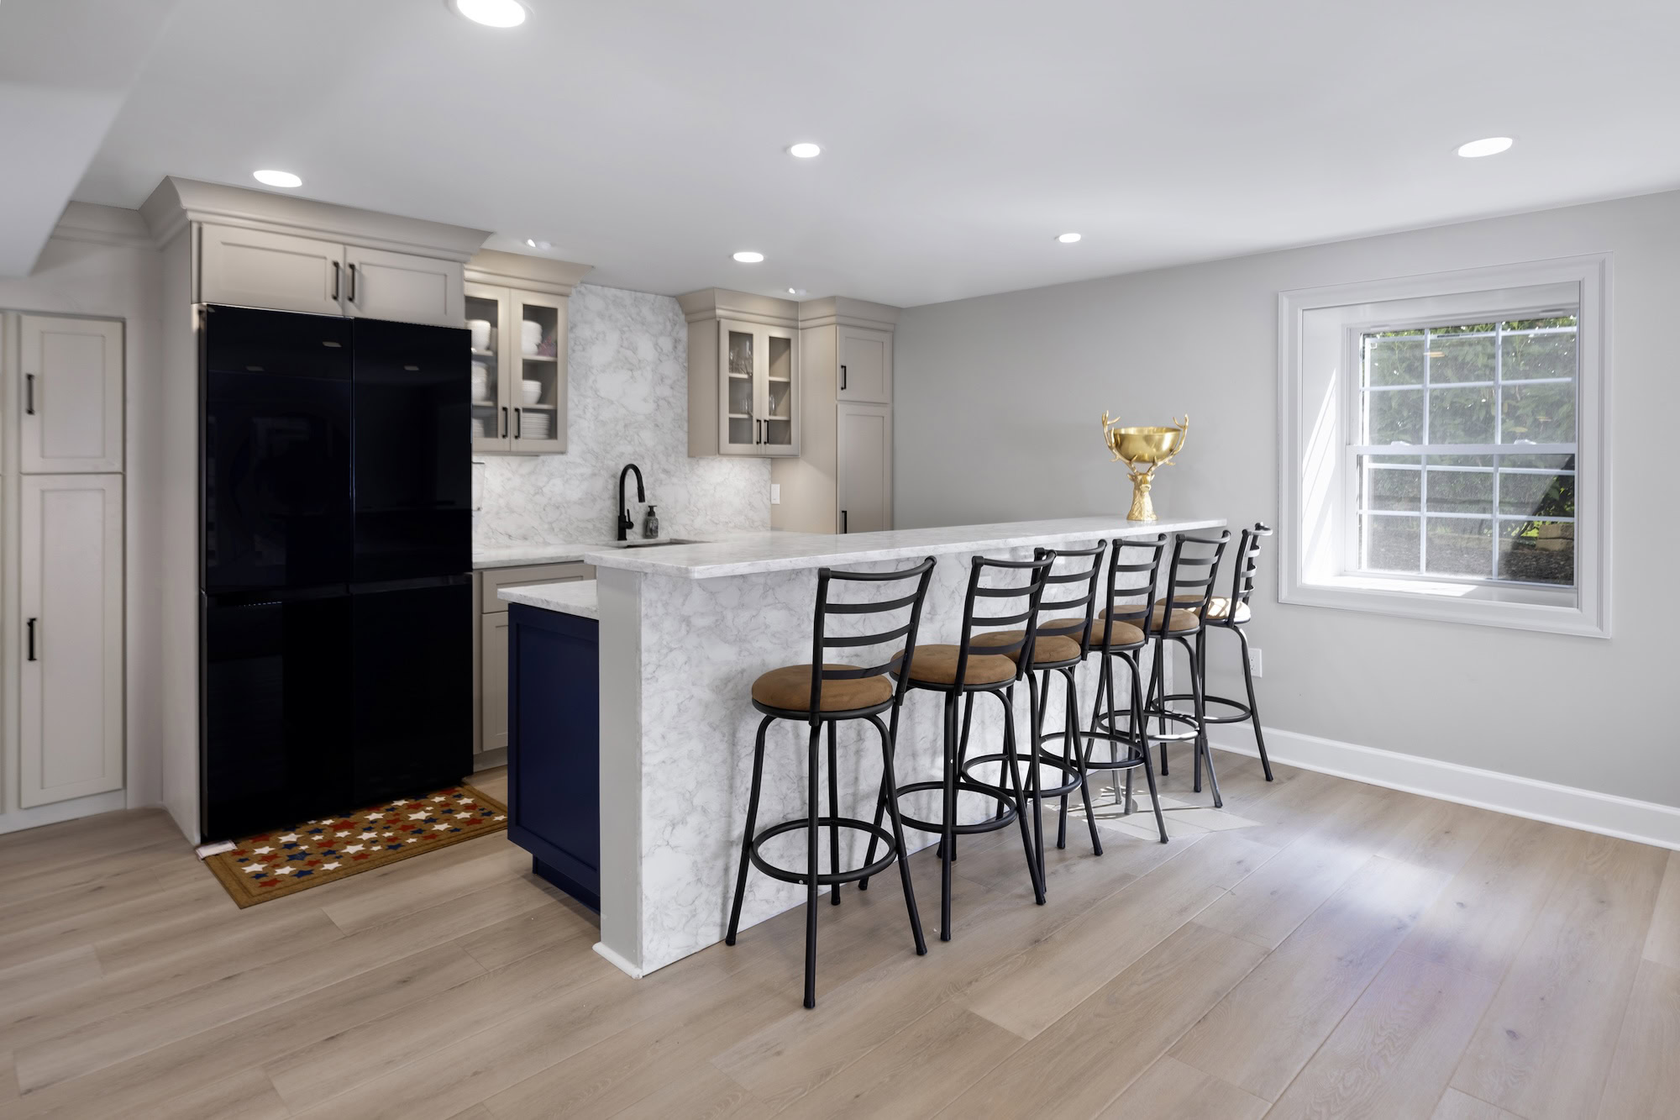
Even a modest counter with cabinetry and a beverage cooler can improve function without requiring the space of a full kitchenette.
Hidden storage
Small basements often benefit from keeping one unfinished area or concealed storage zone rather than trying to finish every inch.
Flexible furniture
Storage ottomans, sleeper sofas, wall-mounted desks, and modular seating can help one room support multiple needs.
Real-world inspiration from KPS projects
The Schwenksville Walk-Out Basement Remodel shows how a basement can feel bright and open with clean finishes and a layout designed around entertaining and flexible use. The Sleek and
Modern Basement is a good example of how a focused entertaining area can still incorporate a kids’ lounge and play space without losing visual cohesion.
The Record Collector’s Dream Basement demonstrates how custom built-ins and a dedicated office can make a basement highly personal and functional. These projects reinforce an important lesson for smaller basements: the right details matter more than trying to include everything.
Common mistakes in small basement design
Trying to fit too many rooms
A small basement with too many walls often ends up feeling cramped and underlit.
Using bulky furniture
Oversized sectionals, deep cabinetry, and heavy built-ins can overwhelm the footprint.
Ignoring storage needs
Without a storage plan, a small finished basement can quickly become cluttered and lose its usefulness.
Designing without considering mechanicals
Utilities, ducts, beams, and access panels need to be integrated into the plan early.
FAQs
Can a small basement still add value to a home?
Yes. A well-finished small basement can add functional living space, which often improves daily use and market appeal.
What is the best use for a small basement?
That depends on the household, but family rooms, offices, play spaces, and compact gyms are all practical options.
How do I make a small basement feel brighter?
Use light finishes, better lighting layers, clean ceiling lines, and a layout that avoids unnecessary walls.
Should I add a bathroom in a small basement?
Sometimes, but only if the layout supports it without crowding the main usable area. In some basements, a bathroom is worth the space. In others, it is better to keep the plan more open.
What flooring works best in a small basement?
Luxury vinyl plank is a strong choice because it is durable, moisture-conscious, and visually continuous across the space.
Remodeling small basements
Small basement remodel ideas work best when every decision supports function, openness, and durability. A smaller footprint does not mean lower potential. With the right layout, storage plan, and finish strategy, a compact basement can become a highly usable office, lounge, play area, gym, or guest flex space that feels fully integrated with the rest of the home.
To explore small-space inspiration, browse Our Projects or learn more about Basement Finishing. KPS designs and builds finished basements that are tailored to how homeowners actually want to use the space.