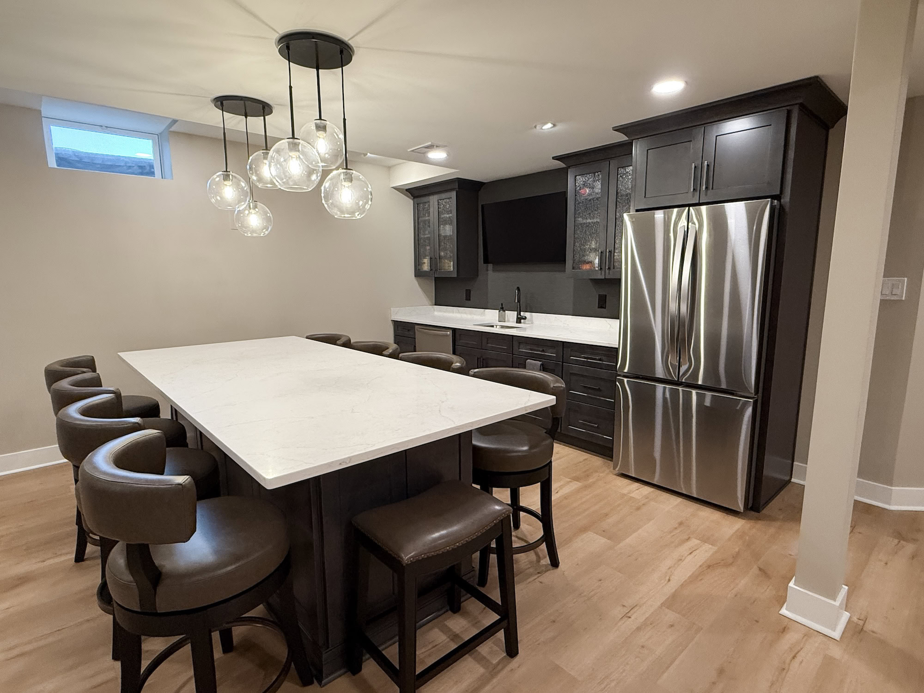
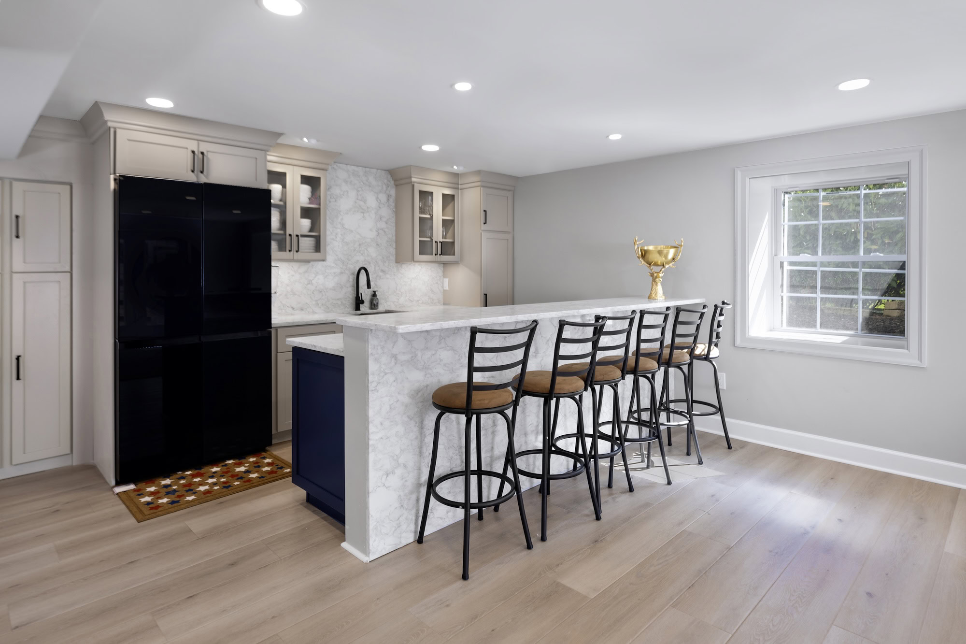
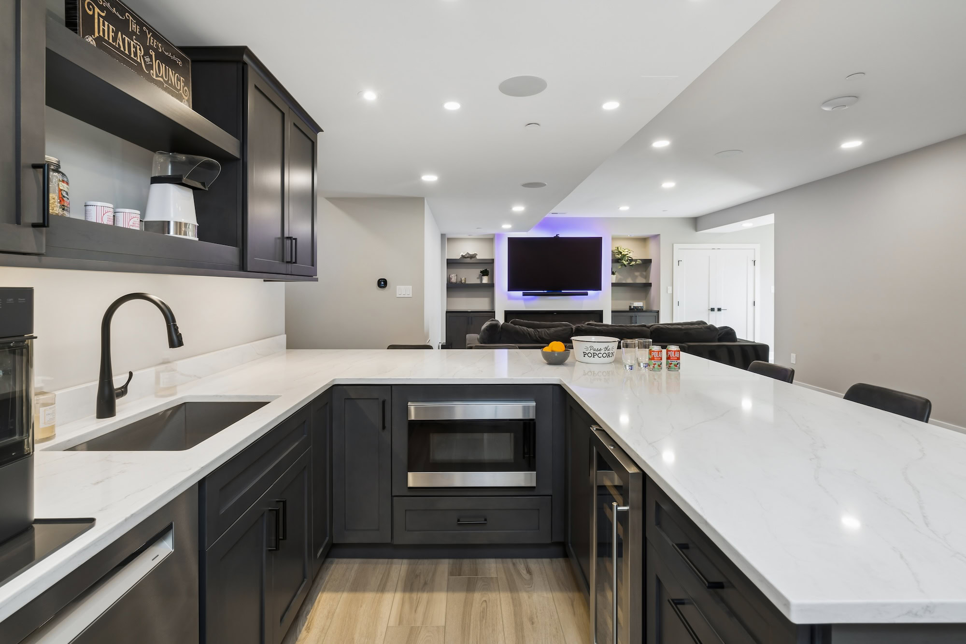
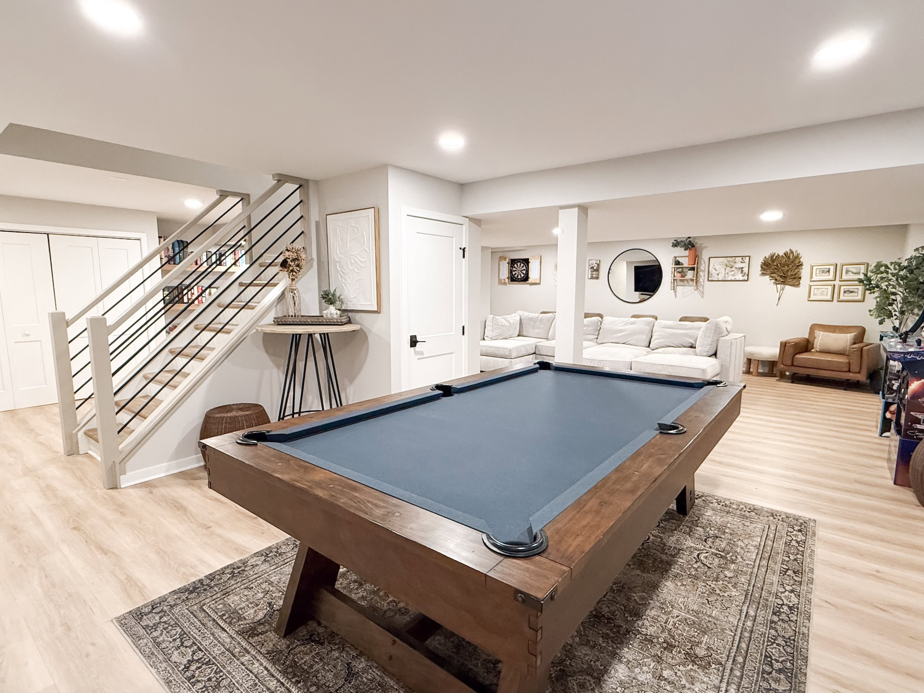
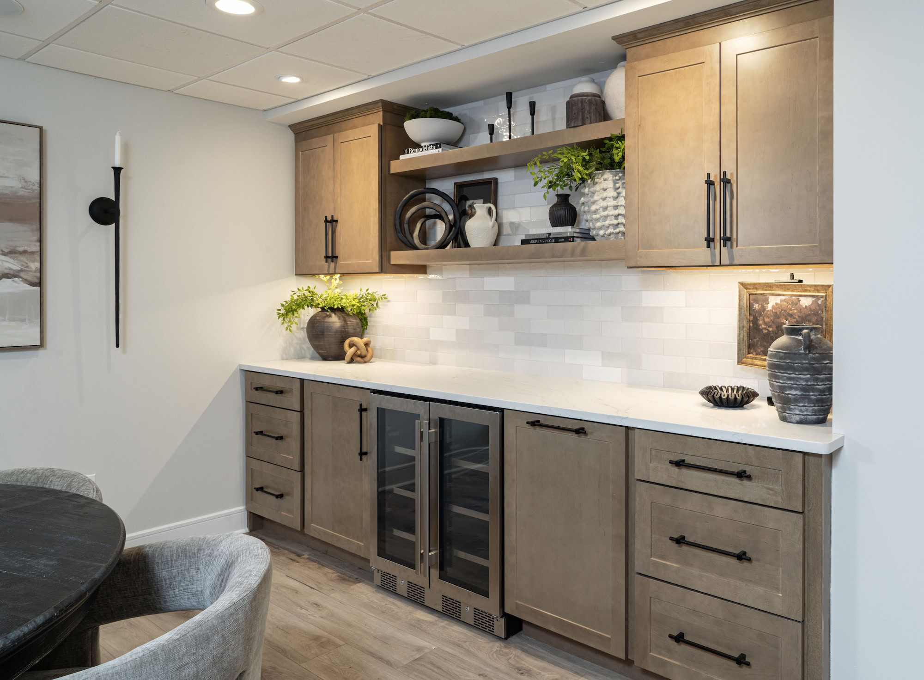
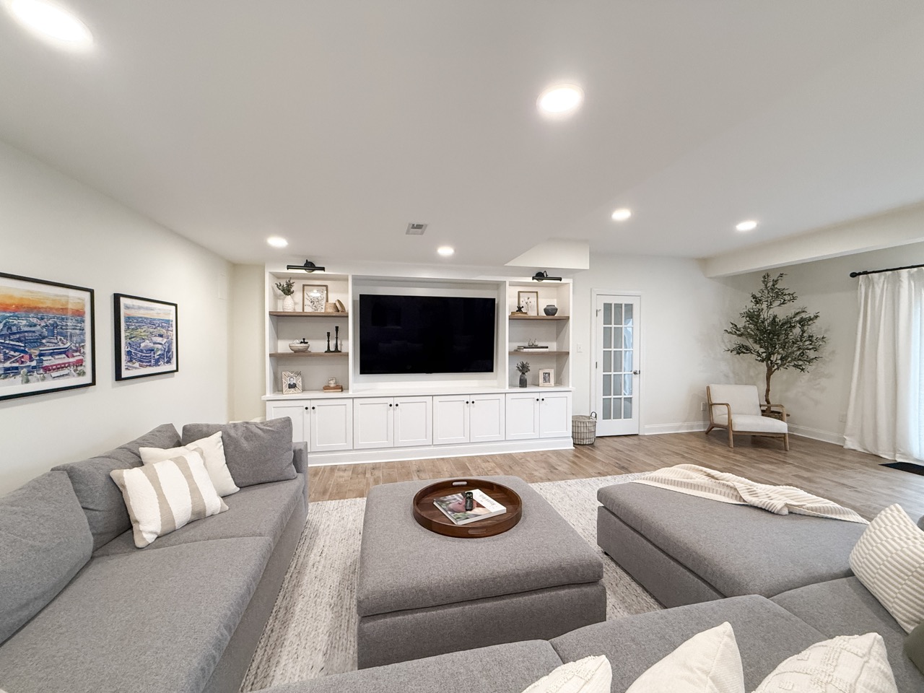
Basement bar installation costs can vary considerably depending on whether you are adding a simple dry bar to an already finished room or building a custom wet bar as part of a larger basement remodel. Cabinetry, plumbing, countertops, appliances, electrical work, and existing basement conditions all influence the final investment.
The biggest early decision is usually whether you want a wet or dry bar. Adding a sink introduces water supply and drainage requirements, making plumbing location an important factor in both layout and construction scope.
Pennsylvania homeowners also need to account for local permitting. The state follows the Uniform Construction Code, but most municipalities administer and enforce it locally, so specific requirements should be confirmed with your township, borough, or city before construction begins.
What Is Basement Bar Installation?
Basement bar installation is the process of designing and building a permanent beverage, serving, or entertainment area within a basement. A typical installation can include cabinetry, countertops, refrigeration, shelving, lighting, electrical work, and finishes. A wet bar also includes a sink and the plumbing necessary to supply and drain it.
A bar can be added to an already finished basement or incorporated into a larger basement finishing project. Those are very different construction scopes, which is why basement bar cost estimates need context.
How Much Does Basement Bar Installation Cost in Pennsylvania?
The cost of a basement bar depends more on scope than on the bar itself. A straightforward dry bar with cabinetry, a countertop, and beverage refrigeration is generally less involved than a custom wet bar with plumbing, specialty appliances, extensive millwork, and seating.
Published national cost guides show a wide range because projects vary significantly in size, finish level, and construction requirements. For Pennsylvania homeowners, the more useful question is usually not “What does a basement bar cost?” but “What work is required to build the type of bar I want in my particular basement?”
| Basement bar scope | Relative investment | Typical scope |
| Compact dry bar | Lower | Cabinets, counter, shelving, beverage refrigerator, and lighting; no sink |
| Custom dry bar | Low to moderate | Upgraded cabinetry, counter, refrigeration, backsplash, storage, and lighting |
| Functional wet bar | Moderate | Sink, water and drain lines, cabinetry, counter, refrigeration, and electrical |
| Full custom bar | Moderate to high | Custom millwork, premium counter, sink, multiple appliances, seating, and specialty lighting |
| Full entertainment zone | Highest | Bar plus substantial basement finishing, flooring, media, premium appliances, and related construction |
These categories are intended as planning guidance rather than project quotes. Actual pricing depends on existing conditions, utility locations, material selections, appliance requirements, and whether the bar is being built independently or as part of a larger renovation.
Dry Bar Installation Costs
A dry bar is generally the simpler installation because it does not require a sink, water supply, or drain line. That also provides more freedom to locate the bar where it works best for the room.
A professionally finished dry bar may still include custom or semi-custom cabinetry, quartz or butcher-block countertops, a beverage refrigerator or wine cooler, backsplash tile, open shelving, outlets, and under-cabinet lighting.
Even without plumbing, cabinetry quality and finish selections can significantly affect the total investment.
Wet Bar Installation Costs
A wet bar includes a sink, which means water supply and drainage must be addressed before the cabinetry layout is finalized.
The project can become more involved when the proposed bar is far from existing plumbing or when the basement’s drain elevation makes gravity drainage difficult. Depending on the house, construction may involve opening concrete, extending supply and waste lines, or incorporating an appropriate pump or ejector system.
Dishwashers and ice makers also affect more than the appliance selection because they may require additional plumbing, electrical work, cabinetry coordination, and clearances.
Bar-Only Installation vs. a Full Basement Remodel
One of the most important cost distinctions is whether the bar is being installed in a finished space or built as part of a complete basement finishing project.
Adding cabinetry and appliances to an existing finished wall is fundamentally different from a project that also requires framing, insulation, drywall, flooring, HVAC, lighting, moisture management, bathrooms, or new entertainment areas.
When comparing estimates or researching basement bar cost, make sure the scopes are comparable. A bar-only project and a full basement renovation should not be evaluated as though they are the same type of job.
Wet Bar vs. Dry Bar: Which Is Right for Your Basement?
A wet bar has a sink with water and drain connections; a dry bar does not. A dry bar generally offers greater placement flexibility and a simpler construction scope, while a wet bar provides easier drink preparation and cleanup.
| Feature | Dry bar | Wet bar |
| Sink | No | Yes |
| Plumbing | Usually minimal or none | Required |
| Placement flexibility | Higher | Influenced by plumbing and drainage |
| Cleanup | Uses another sink | Cleanup happens at the bar |
| Installation complexity | Lower | Higher |
| Best fit | Beverage/snack station | Frequent entertaining |
Choose a Dry Bar When…
A dry bar works well when the priority is convenient storage and refrigeration without extending plumbing. It can provide substantial function through beverage coolers, wine storage, cabinetry, shelving, counter space, and good lighting.
It is also a strong option when the most natural location for the bar is far from existing plumbing.
Choose a Wet Bar When…
A wet bar makes sense when the basement is regularly used for entertaining or when you want to keep drink preparation and cleanup downstairs.
A sink can also support features such as a dishwasher, glass rinser, or ice maker. The important step is coordinating those requirements early rather than selecting cabinetry and appliances first and discovering utility conflicts later.
Our basement bars and kitchens are planned around the complete space, including cabinetry, plumbing, electrical needs, appliances, finishes, and surrounding living areas.
5 Basement Bar Installation Ideas That Work Well in Pennsylvania Homes
The best basement bar layout is usually determined by utilities, available wall space, traffic flow, and how the rest of the basement will be used.
1. A Compact Dry-Bar Wall
A straight cabinet run can add substantial function without taking over the room. Pair base cabinetry with a beverage refrigerator, countertop, backsplash, floating shelves, and under-cabinet lighting.
This approach is especially practical in an already finished basement because it can minimize disruption to flooring and existing walls while avoiding the plumbing work associated with a sink.
2. A Wet Bar Near Existing Plumbing
Locating a wet bar near a bathroom, laundry area, utility space, or plumbing serving the floor above can simplify construction.
That does not mean the closest wall is automatically the best design location. Drain elevation, sewer routing, cleanouts, mechanical access, and the overall room layout still matter. When gravity drainage is not practical, the plumbing design may require an appropriate pumping solution.
Resolve those conditions before cabinet dimensions become fixed.
3. A Bar Integrated With a Media or Game Room
A basement bar works best when it supports the entertainment area instead of competing with it.
Plan sight lines to televisions, speaker and audiovisual wiring, separate lighting zones, outlet locations, and circulation around stools or a peninsula. Guests should be able to move between the bar and seating without crossing the main viewing area or creating a bottleneck near stairs.
4. A Refined Pub- or Taproom-Inspired Bar
Wood cabinetry, a brick-look or tile backsplash, warmer lighting, and a substantial countertop can create a pub influence without making the room feel overly themed.
A kegerator or specialty beverage cooler can work well here, but appliances need adequate ventilation, electrical service, and access for maintenance. Durable flooring is also worth prioritizing around a bar where spills are inevitable.
5. A Flexible Family Beverage Station
Not every basement needs a large sit-down bar.
A wall-based beverage station can serve coffee in the morning, snacks during a movie, and drinks while entertaining. Closed cabinetry keeps supplies organized, while refrigeration and counter space reduce trips upstairs.
For a multipurpose family basement, that smaller footprint often preserves valuable space for seating, games, exercise, or a play area.
What Drives the Cost of Basement Bar Installation?
Cabinetry, countertops, plumbing, electrical work, appliances, and existing basement conditions are the main variables that affect basement bar cost. The investment can change substantially when a design requires moving utilities or completing broader basement construction.
| Cost factor | Why it matters |
| Cabinetry | Stock, semi-custom, and fully custom millwork have different material and labor requirements |
| Countertop | Butcher block or laminate differs significantly from quartz, granite, or specialty stone |
| Plumbing | Distance to supply and drain lines, concrete access, and drainage elevation affect labor |
| Electrical | Refrigeration, GFCI protection, dedicated circuits, lighting, and media equipment need to be planned |
| Appliances | Beverage coolers, wine refrigeration, ice makers, dishwashers, and kegerators add equipment and infrastructure |
| Backsplash and millwork | Material, pattern, trim details, and installation complexity affect labor |
| Flooring | Existing flooring may remain, require patching, or be replaced throughout a larger area |
| Basement condition | Moisture, framing, insulation, HVAC, and unfinished conditions can expand the scope |
| Permitting | Requirements and fees vary by municipality and work performed |
Why Plumbing Location Can Change the Budget
Plumbing should be investigated before the bar layout is finalized.
A contractor needs to understand where the water supply, building drain, cleanouts, and sewer connection are located and whether the proposed sink can drain properly. Extending a line a short distance through accessible framing is different from opening a concrete slab and routing new drainage across the basement.
These conditions can influence both the budget and the best location for the bar. Addressing them during design gives you an opportunity to compare options before cabinetry is ordered.
Appliances Can Affect More Than the Appliance Budget
An appliance rarely affects only one line item.
An ice maker may need water, drainage, electrical service, and a properly sized cabinet opening. A dishwasher needs similar coordination. Multiple refrigeration appliances can affect circuit planning and ventilation requirements, while a kegerator needs adequate clearance for the unit and beverage lines.
Create the appliance plan early so the cabinetry, plumbing, electrical work, and countertop fabrication all account for the same specifications.
Do You Need a Permit for a Basement Bar in Pennsylvania?
A Pennsylvania basement bar may require permits when the project adds plumbing, electrical work, framing, HVAC changes, or other code-regulated construction. Requirements are administered locally in most communities, so the exact permit package depends on both your municipality and the project scope.
Pennsylvania follows the Uniform Construction Code, while more than 90% of the Commonwealth’s municipalities administer and enforce the UCC locally.
A simple cabinet installation is therefore not necessarily treated the same as a wet bar that adds plumbing and electrical circuits.
Work That May Trigger Permit or Inspection Requirements
Depending on the municipality and scope, permits or inspections may be required when the project includes:
- Plumbing for a sink or water-connected appliances
- New electrical circuits or receptacles
- Framing or wall modifications
- HVAC alterations
- Structural changes
- Broader basement finishing work
Confirm the requirements with the local township, borough, or city before construction. Permit questions are best resolved during planning rather than after materials have been ordered.
A Local Example: Whitemarsh Township
Whitemarsh Township provides a useful example of how detailed local requirements can be.
Its finished-basement requirements call for an approved egress window or door along with a detailed construction plan. Depending on the project scope, documentation can include an electrical plan, plumbing information, HVAC information, access to mechanical equipment, stair and door details, and structural information. The township also lists a 7-foot minimum ceiling height for finished-basement applications.
That is one municipal example, not a statewide basement-bar checklist. Requirements should always be confirmed locally.
Verify a Contractor’s Pennsylvania Registration
Pennsylvania’s Home Improvement Consumer Protection Act requires contractors performing at least $5,000 in home-improvement work annually to register with the Pennsylvania Office of Attorney General, subject to the law’s stated exceptions.
This is a home improvement contractor registration, not a Pennsylvania contractor license. Registration also should not be treated as an endorsement of a contractor’s skill or competency.
For homeowners, registration is one part of contractor due diligence. Relevant basement experience, project documentation, references, communication, and a clearly defined scope are also important.
6 Things to Check Before Finalizing Your Basement Bar Design
1. Moisture and Water Management
Do not install new cabinetry over an unresolved basement moisture problem.
Review previous seepage, sump equipment, drainage conditions, and visible signs of moisture before finish materials are installed. Basement-specific material choices also matter because below-grade spaces have different conditions than rooms elsewhere in the home.
2. Plumbing and Sewer Location
Identify supply lines, drains, cleanouts, sewer elevation, and nearby plumbing before deciding exactly where a wet bar belongs.
This early investigation can prevent a visually appealing layout from becoming unnecessarily complicated to construct.
3. Electrical Capacity
Plan refrigeration, dishwashers, ice makers, countertop receptacles, accent lighting, televisions, audio equipment, and general lighting together.
This makes it easier to determine what circuits, outlets, and electrical upgrades the completed room will require.
4. Traffic Flow
A peninsula or sit-down bar should not interfere with the natural path between stairs, seating, bathrooms, storage, or exterior doors.
Allow enough room for stools to be occupied without closing off the main walkway. The bar should support the way people move through the basement rather than creating an obstacle.
5. Basement-Friendly Materials
Choose finishes based on how the space will be used and on the conditions of a below-grade environment.
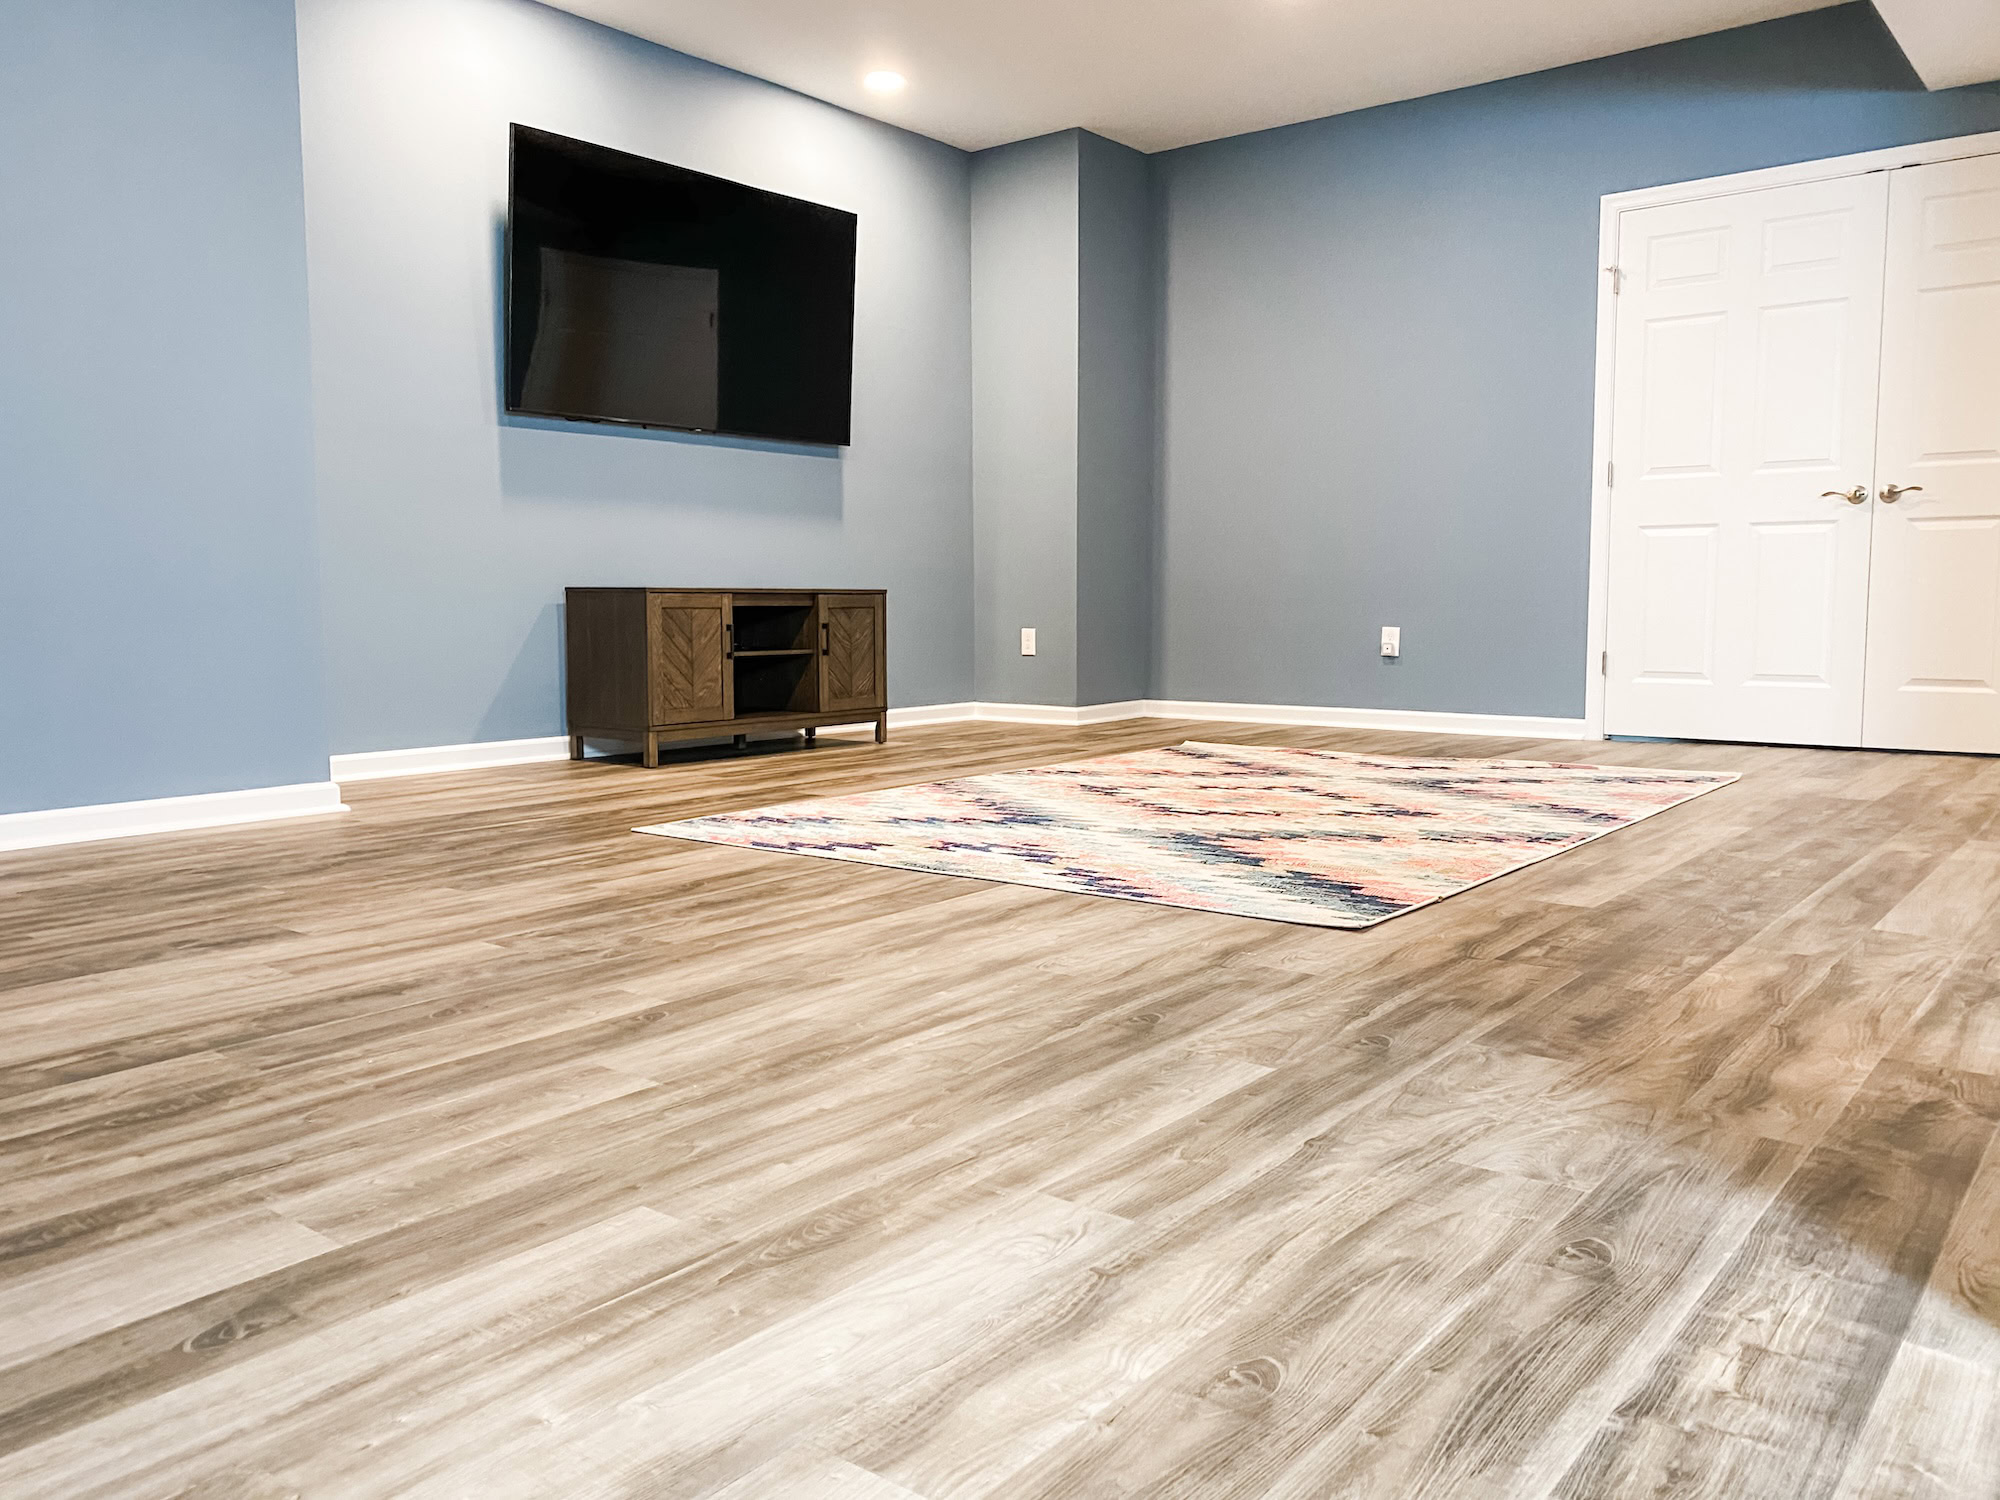
Quartz provides a durable, low-maintenance work surface. Luxury vinyl plank can work well in many basement living areas because it is durable and easy to maintain. Washable backsplash materials and properly finished wood surfaces are useful around beverage preparation areas.
6. Future Access
Breaker panels, water valves, plumbing cleanouts, sump systems, HVAC equipment, and other mechanical components need to remain accessible.
Good basement design works around the home’s infrastructure instead of permanently concealing equipment that may require maintenance later.
Real Basement Bar Ideas From Pennsylvania Projects
Completed Pennsylvania projects show why the bar and the surrounding basement should be designed as one space.
Schwenksville: Wet Bar and Open Entertainment Space
In our Schwenksville Walk-Out Basement Remodel, a custom wet bar with gray cabinetry and beverage refrigeration was incorporated into an open living and dining area.
Rather than creating a separate bar room, the layout allows the wet bar to support entertaining throughout the larger space. The cabinetry, refrigeration, dining area, and main seating zone work together without interrupting circulation.
Custom Sit-Down Bar and Media Space
A different approach can be seen in our custom sit-down entertainment bar.
This project combines a wrap-around bar with quartz counters, navy cabinetry, under-counter lighting, illuminated bottle towers, refrigeration, and a larger entertainment area with multiple screens.
A setup like this demonstrates why cabinetry, lighting, seating, electrical requirements, refrigeration, and media placement should be coordinated during the same design process rather than selected independently.
Midcentury-Inspired Wet Bar
Another completed basement paired a custom wet bar and dual-zone beverage cooler with a built-in entertainment center.
Integrating the bar into the entertainment cabinetry allowed the space to remain multipurpose while still providing dedicated beverage storage and serving space.
What Should Be Included in a Basement Bar Installation Quote?
A basement bar quote should make the scope clear enough that you understand what is included, what is excluded, and which selections or site conditions could change the final price.
Depending on the project, look for details covering:
- Cabinet manufacturer, cabinet line, or custom millwork scope
- Countertop material and edge
- Sink and faucet
- Appliance models or allowances
- Plumbing work
- Electrical circuits and receptacles
- Lighting
- Backsplash
- Flooring repairs or replacement
- Demolition
- Paint and trim
- Permits and inspections
- Cleanup
- Project assumptions
- Change-order process
- Responsibility for concealed conditions
Two proposals can appear similar at first glance while containing very different scopes.
A detailed proposal makes it easier to understand where the investment is going and reduces ambiguity once construction begins.
Planning a Basement Bar With a Design-Build Team
A basement bar brings together cabinetry, countertops, plumbing, electrical work, appliances, lighting, flooring, and often a larger entertainment layout. Coordinating those pieces during design makes it much easier to identify conflicts before construction begins.
Our in-house process keeps design, material selections, planning, and construction connected rather than requiring homeowners to coordinate separate vendors.
For a bar in an existing finished basement or one included within a larger remodel, our basement bars and kitchens service can help define the layout, construction requirements, finish selections, and overall project scope before work begins.
We primarily serve homeowners throughout Montgomery, Bucks, Chester, and Lehigh Counties, Pennsylvania.
Basement Bar Installation FAQs
How much does it cost to install a basement bar in Pennsylvania?
Basement bar costs vary widely based on the type of bar, cabinetry, plumbing, countertops, appliances, electrical requirements, and existing basement conditions. A dry bar is generally less involved than a wet bar, while a fully custom bar built as part of a larger basement remodel represents a significantly broader project.
The most reliable estimate comes from defining the layout and investigating existing conditions before finalizing the scope.
What is the difference between a wet bar and a dry bar?
A wet bar includes a sink and water/drain connections. A dry bar does not.
Dry bars generally involve less mechanical work and offer greater flexibility in placement. Wet bars add construction complexity but make drink preparation, glass cleanup, and frequent entertaining more convenient.
Do I need a permit to install a wet bar in my Pennsylvania basement?
A wet bar may require permits and inspections because it commonly involves plumbing and electrical work. Pennsylvania follows the Uniform Construction Code, but most municipalities administer permits locally.
Confirm the exact requirements with your township, borough, or city before construction begins.
Where is the best place to put a wet bar in a basement?
The best location balances room layout with access to plumbing and drainage.
Locating the bar near existing utility lines can sometimes simplify construction, but sewer elevation, traffic flow, cabinetry dimensions, appliance placement, and mechanical access also need to be considered.
Can you add a wet bar to a basement without existing plumbing?
Yes. A wet bar can often be installed without an existing bar rough-in.
Depending on the basement, the project may require new water and drain lines, opening the concrete slab, or an appropriate pumping system where gravity drainage is not practical. These conditions should be evaluated before the final layout is established.
Plan the Installation Before Selecting the Finishes
A successful basement bar installation starts with the parts that are easiest to overlook: plumbing, drainage, electrical capacity, moisture conditions, traffic flow, appliance requirements, and local permitting.
Once those conditions are understood, cabinetry, countertops, lighting, refrigeration, and seating can be selected around a layout that is practical to build and comfortable to use.
For Pennsylvania homeowners considering a custom dry bar, wet bar, kitchenette, or bar as part of a larger basement remodel, our basement bars and kitchens service brings design and construction into one coordinated process.
When you are ready to define the scope and investment for your space, discuss your basement bar with our team.