
A finished basement can add substantial value and livability to a home, but it is also one of the easiest remodeling projects to get wrong if the planning is too shallow. Basements are different from above-grade renovations. They involve moisture risk, code issues, mechanical coordination, lighting challenges, and layout decisions that can affect the space for years.
In Pennsylvania, those mistakes often show up in familiar ways: basements finished before moisture issues are resolved, guest rooms added without thinking through egress, poor material choices, vague pricing, and layouts that look good on paper but do not work well in daily life. The good news is that most of these problems are preventable. Homeowners who understand what commonly goes wrong are better positioned to make smarter design and contractor decisions from the beginning.
What are the biggest basement finishing mistakes homeowners make?
The biggest basement finishing mistakes include ignoring moisture issues, underestimating code requirements, choosing the wrong layout, using materials not suited to below-grade conditions, and starting construction without a clear scope or realistic plan. Those are the headline mistakes, but each one affects the final result differently.
Mistake 1: Finishing the basement before solving moisture problems
This is one of the most common and most expensive basement mistakes. A basement does not have to flood to have moisture problems. Musty smells, high humidity, wall staining, or minor seepage are all warnings. When homeowners move forward with drywall, flooring, and trim before dealing with drainage, humidity, or foundation issues, the result is often finish failure later.
Mistake 2: Assuming permits and code are minor details
Basement remodeling is not just cosmetic. Electrical, plumbing, HVAC, insulation, egress, and bathroom work often require permits and inspections. If a room is intended for sleeping, egress becomes especially important. Skipping or downplaying this step creates problems at resale and can lead to costly corrections.
Mistake 3: Designing a bedroom or guest room without egress
Many homeowners want a guest room, teen suite, or in-law space, but not every basement room automatically qualifies as a legal sleeping space. Egress requirements should shape the design early. This is one of the clearest examples of why basement planning should be coordinated before the walls go up.
Mistake 4: Choosing the wrong flooring or materials
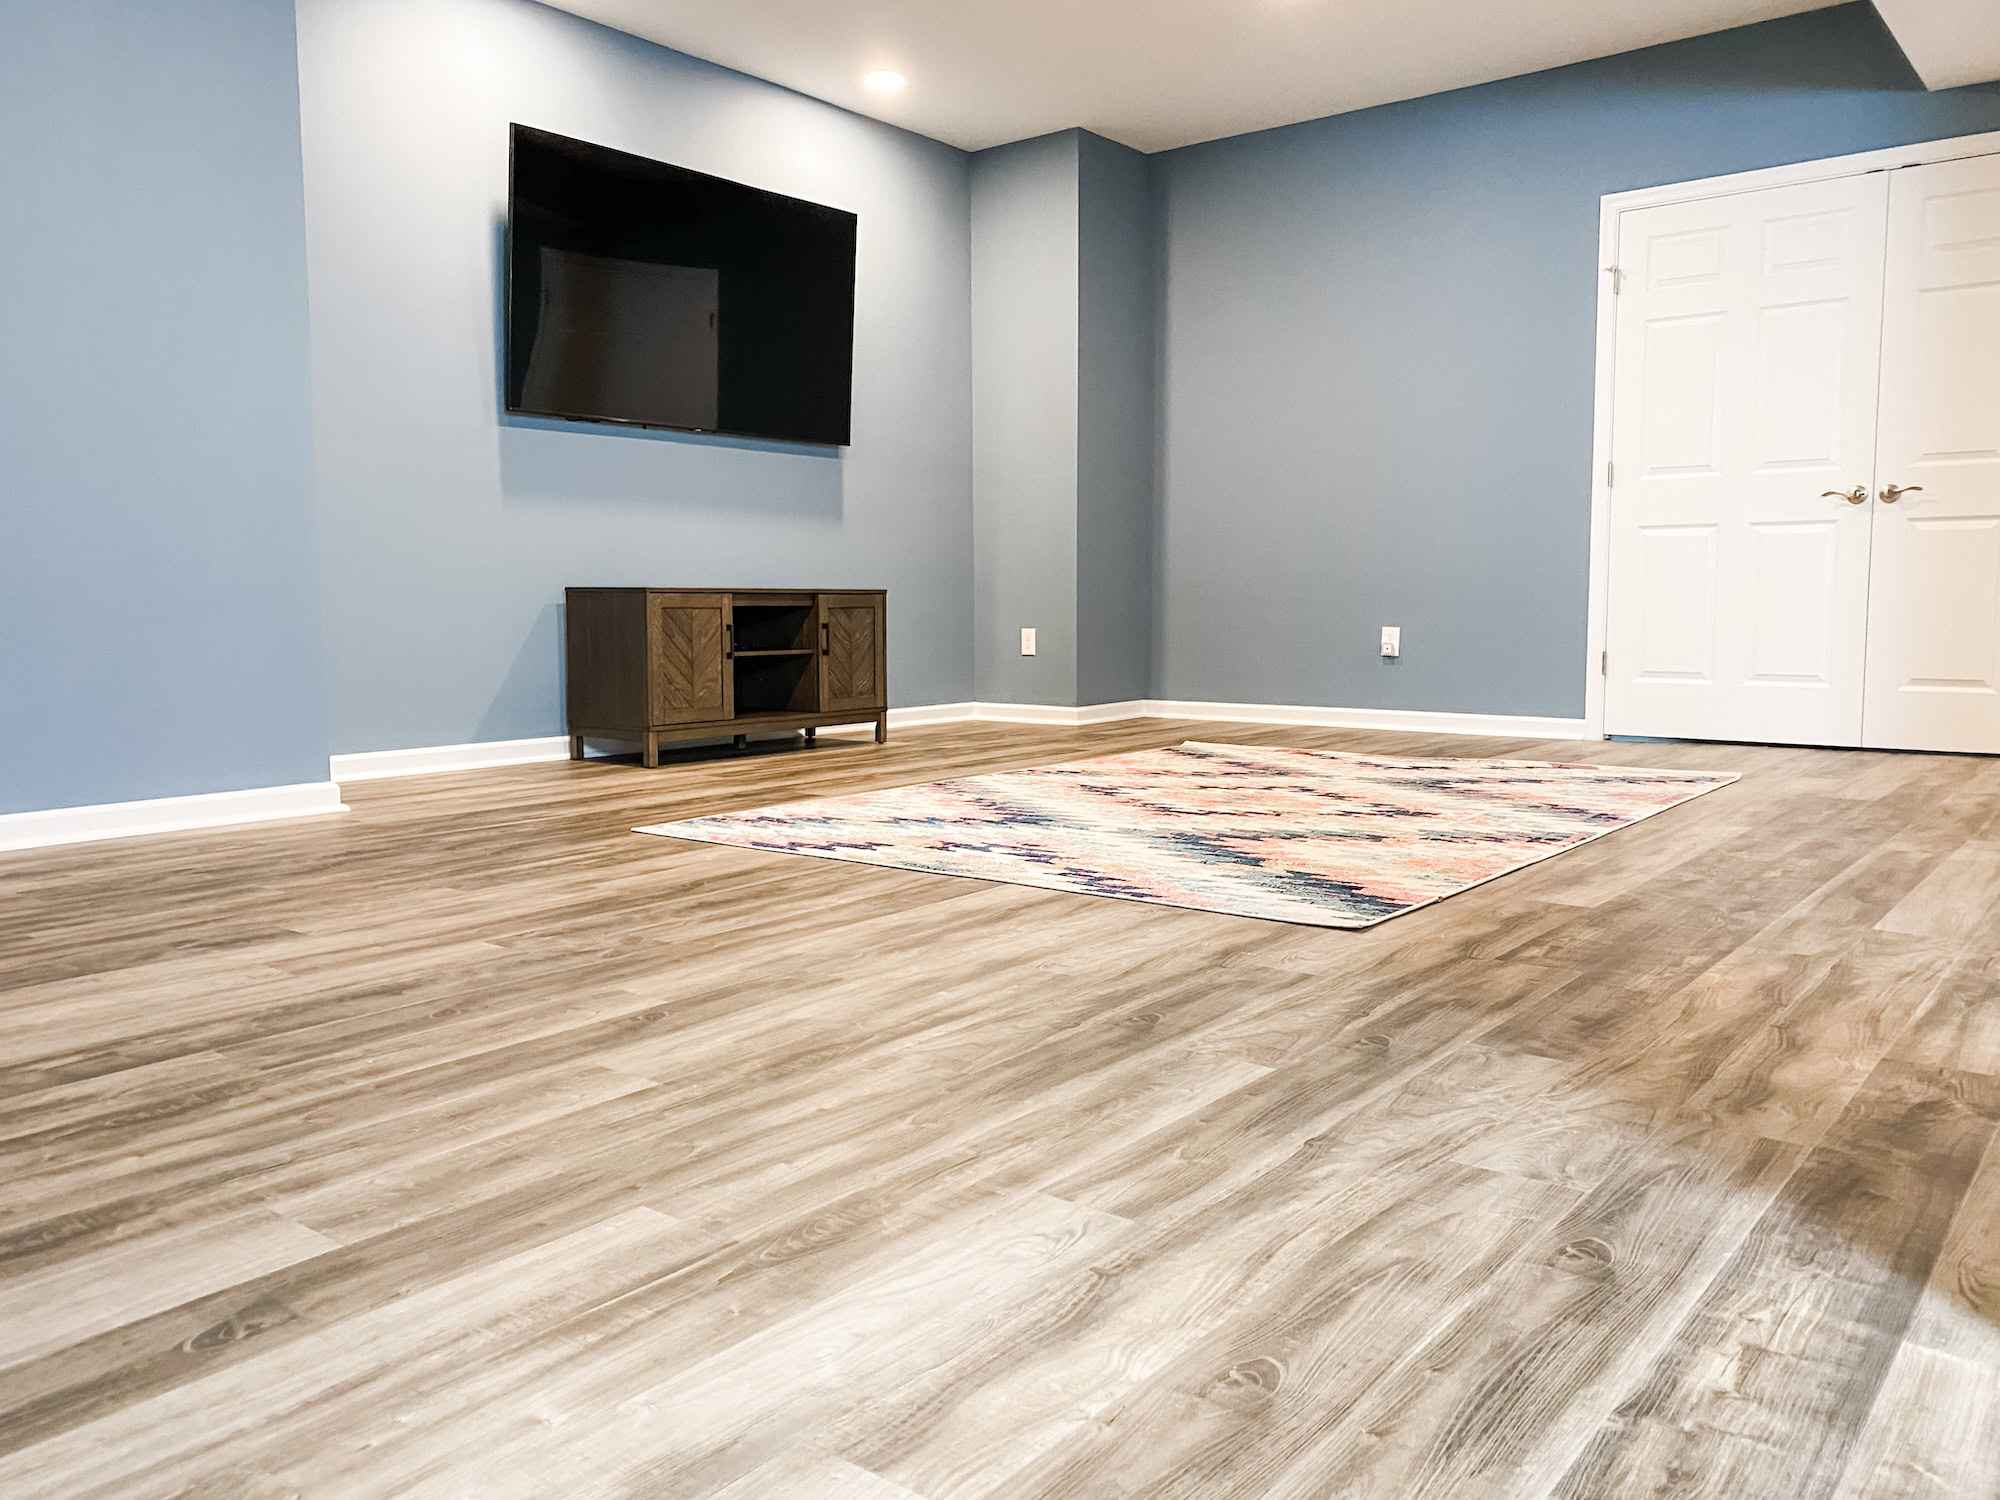
Basement materials need to respond to below-grade conditions. Flooring, wall systems, and trim details that perform well upstairs may not be the best fit downstairs. Luxury vinyl plank is a common basement choice for a reason. It is durable, attractive, and generally better suited to basement conditions than many alternatives.
Mistake 5: Overloading the basement with too many rooms
Homeowners often try to fit a theater, gym, office, guest room, playroom, bar, and storage into one basement, even when the space does not support it well. The result is often a cramped layout with poor flow, limited light, and rooms that are too small to function properly. A basement needs priorities.
Mistake 6: Not planning around how the household actually lives
A basement should solve a real need. If the design is driven only by inspiration photos, the final space may look polished but be underused. The best finished basements are specific. They are built around entertaining, family living, fitness, work, guests, or some carefully considered combination of those needs.
Mistake 7: Underestimating lighting needs
Lighting is one of the main reasons finished basements either feel polished or still feel like basements. Too little layered lighting leaves the space dim and flat. A good basement needs more than a grid of recessed lights. Accent lighting, task lighting, decorative fixtures, and thoughtful ceiling planning all matter.
Mistake 8: Choosing the cheapest estimate without comparing scope
Low pricing can be misleading if the estimate is vague or leaves out key basement details. Homeowners may think they are comparing contractors when they are actually comparing incomplete scopes. Transparent pricing is especially important in basement remodeling because plumbing, moisture work, lighting, and finish level can vary so much from one project to another.
Mistake 9: Ignoring storage in the final layout
Even a beautifully finished basement becomes frustrating if there is nowhere to store toys, media, workout gear, seasonal items, or household overflow. Storage should be integrated into the design instead of treated as leftover space.
Mistake 10: Hiring a contractor without basement-specific experience
Basements are a specialized part of remodeling. The contractor needs to understand moisture, insulation, egress, ceiling coordination, and how to make below-grade spaces feel comfortable and durable. KPS positions basement finishing as a core specialty, which is a meaningful distinction for homeowners who want more than a generic remodel.
Real project examples that show what good planning looks like
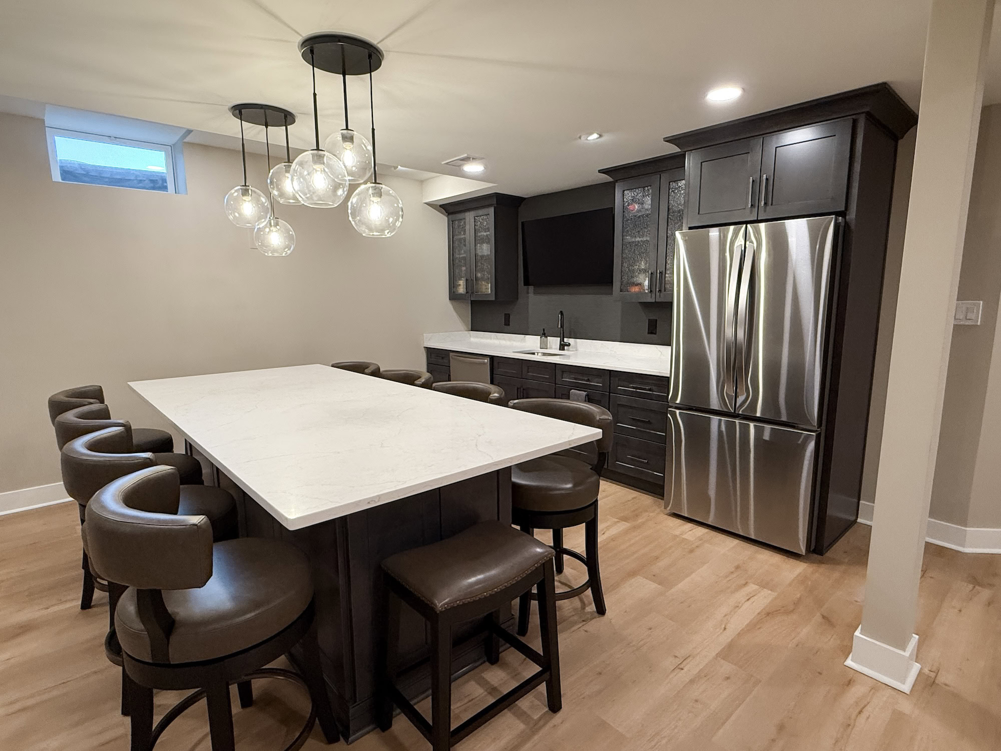
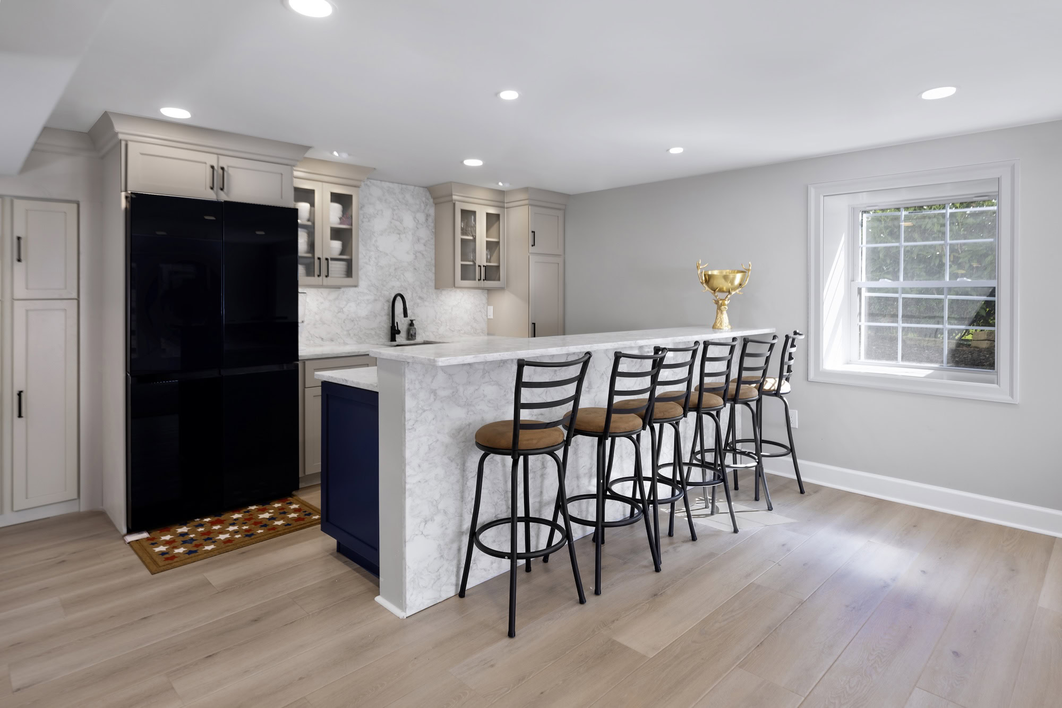
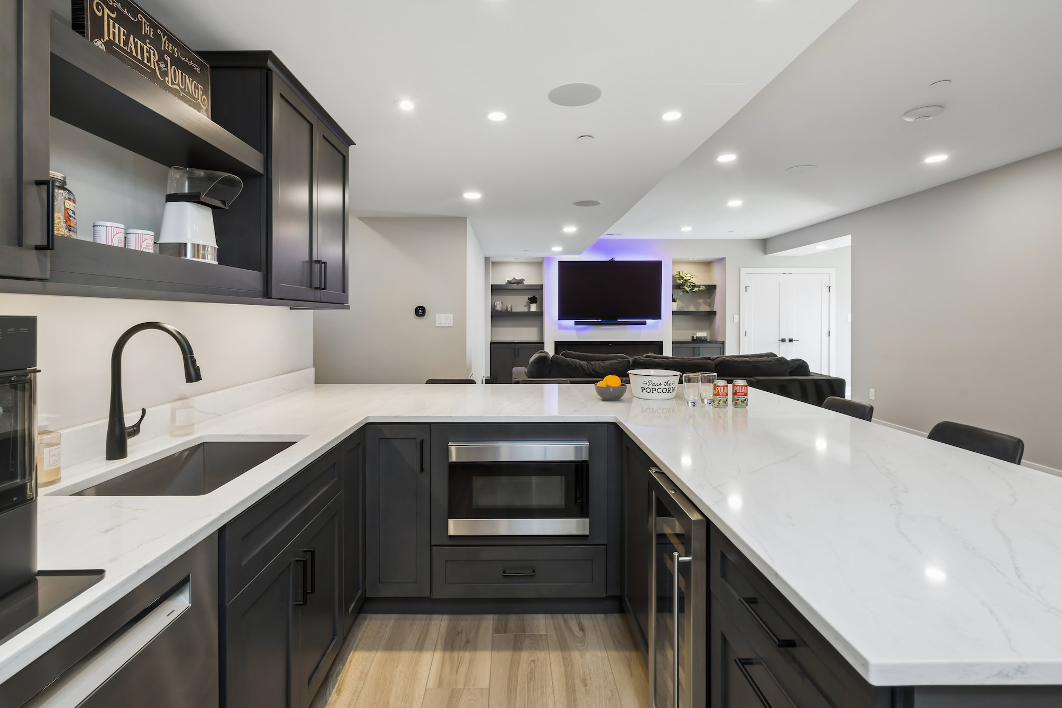
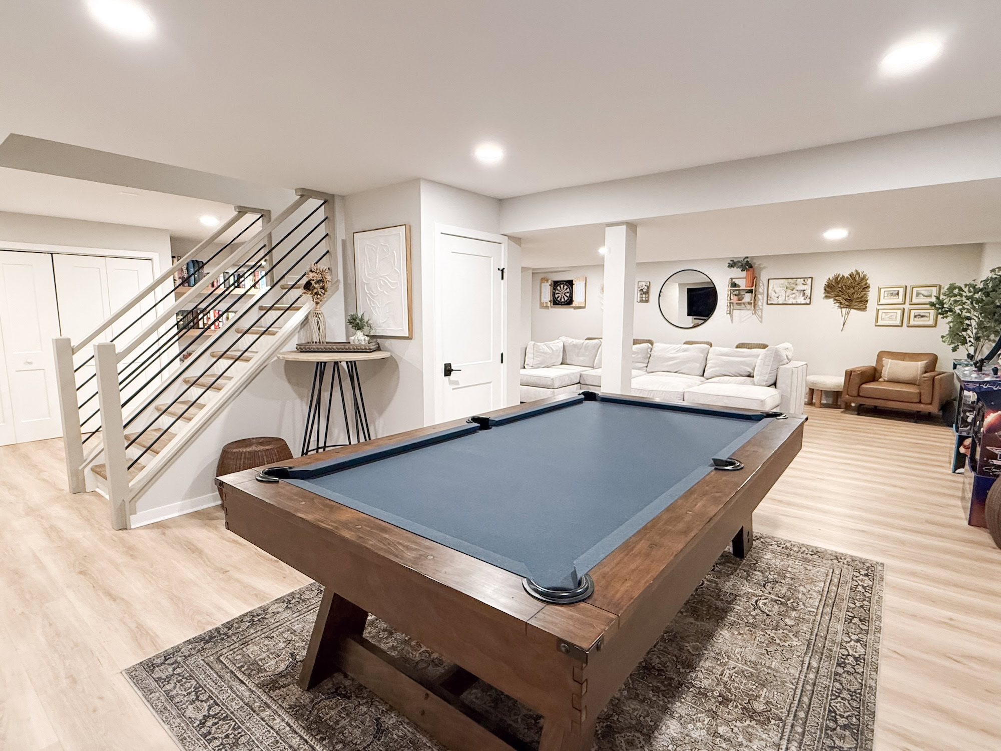
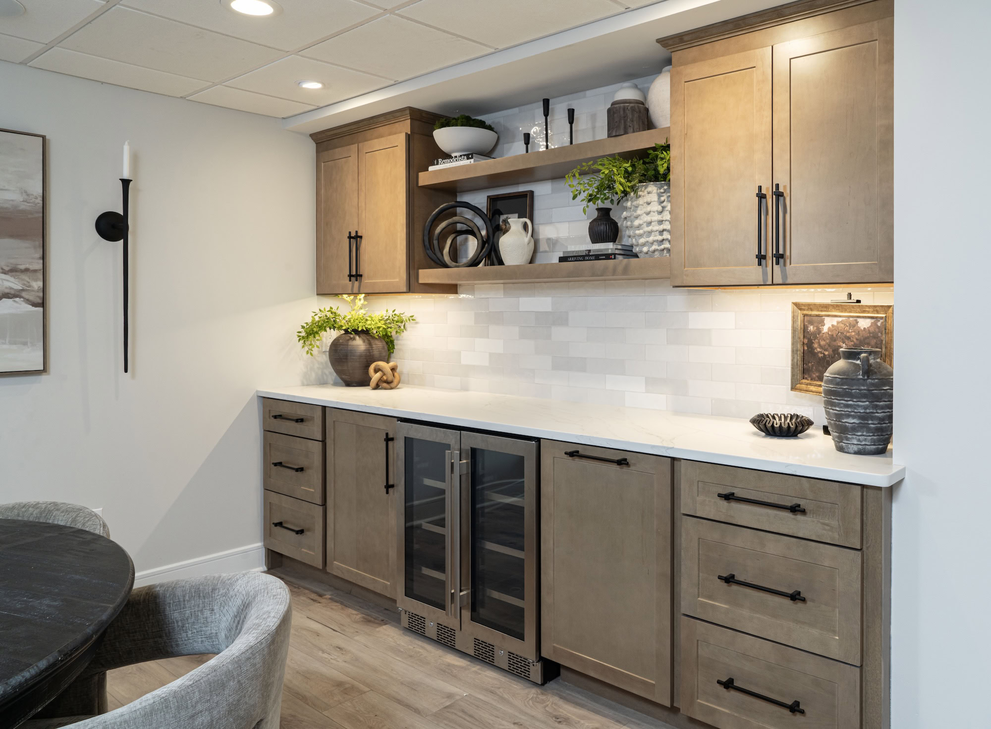
The Schwenksville Walk-Out Basement Remodel demonstrates how a bright, open layout with a wet bar and dining area can feel intentional and flexible.
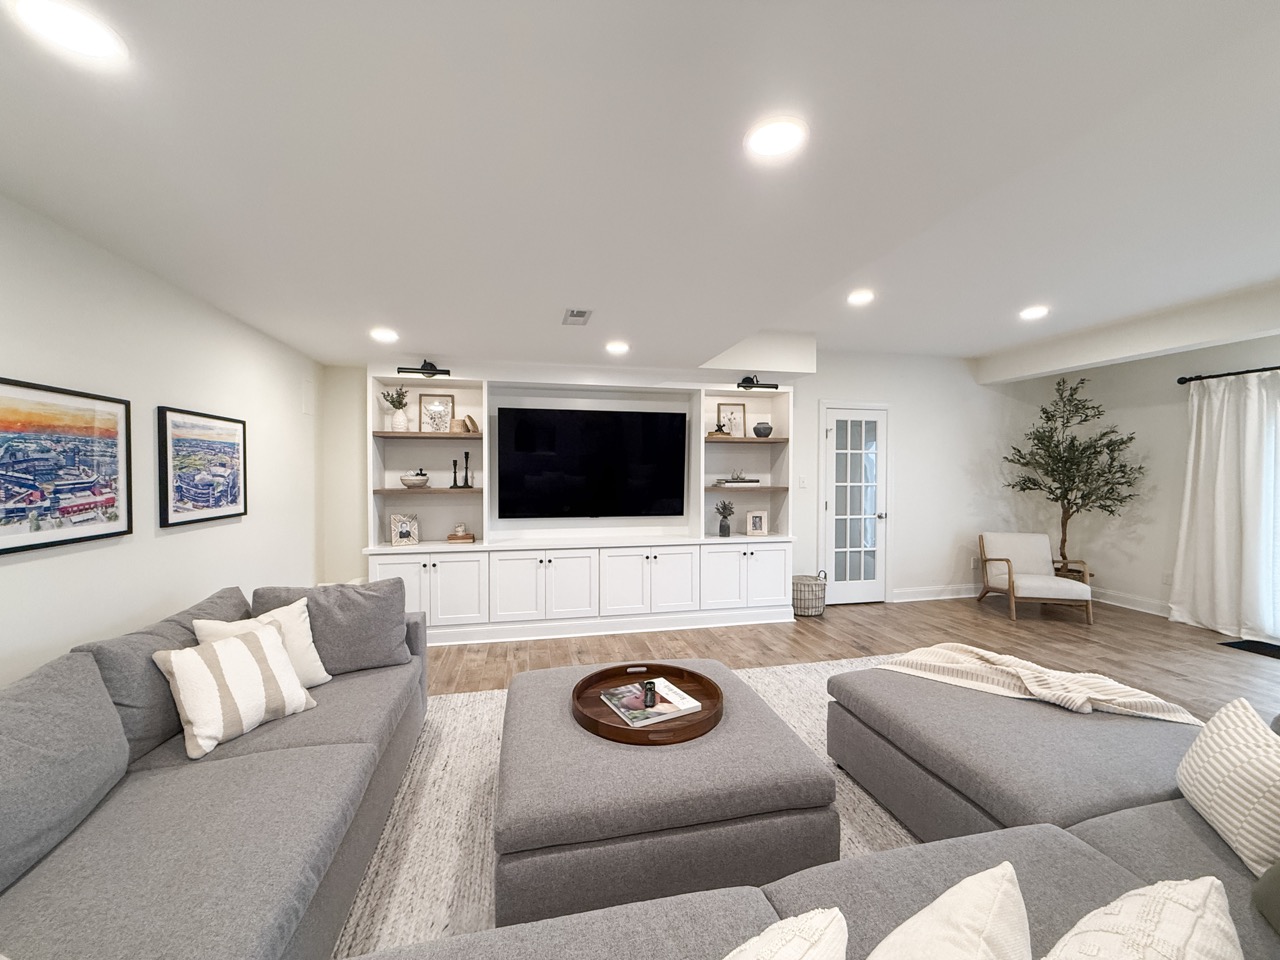
The Chester Springs Walkout Basement shows how multiple features such as a bath, gym, kitchenette, and custom entertainment center can work together when the project is planned carefully.
The Record Collector’s Dream Basement highlights the value of designing around personal use, built-ins, access, and long-term function.
These projects work because they are organized around real needs rather than one-size-fits-all basement formulas.
FAQs
What is the biggest mistake in basement finishing?
Ignoring moisture issues is one of the most expensive mistakes because it can damage finished materials and compromise the long-term durability of the space.
Do I need a permit to finish a basement in Pennsylvania?
In most cases, yes. Basement finishing often involves electrical, framing, plumbing, HVAC, insulation, or egress-related work that requires permits and inspections.
Is adding a bedroom in a basement complicated?
It can be. Basement bedrooms need to be planned around egress and other code requirements, not just room layout.
Why do some finished basements still feel dark?
Lighting is often underplanned. Better layered lighting and a clearer finish strategy can make a major difference. Is the cheapest basement estimate usually the best deal? Not always. A lower number may reflect missing scope rather than better value.
Avoid mistakes when remodeling your basement
The biggest mistakes homeowners make when finishing a basement in Pennsylvania are usually planning mistakes, not just construction mistakes. Moisture, code, layout, materials, lighting, and contractor selection all affect whether the basement becomes a lasting asset or an expensive frustration. A strong basement remodel starts with clarity, not shortcuts.
If you are planning a basement remodel and want to avoid common problems, start with Basement Finishing or learn more about KPS. A clear plan and basement-specific expertise make a major difference in the final result.