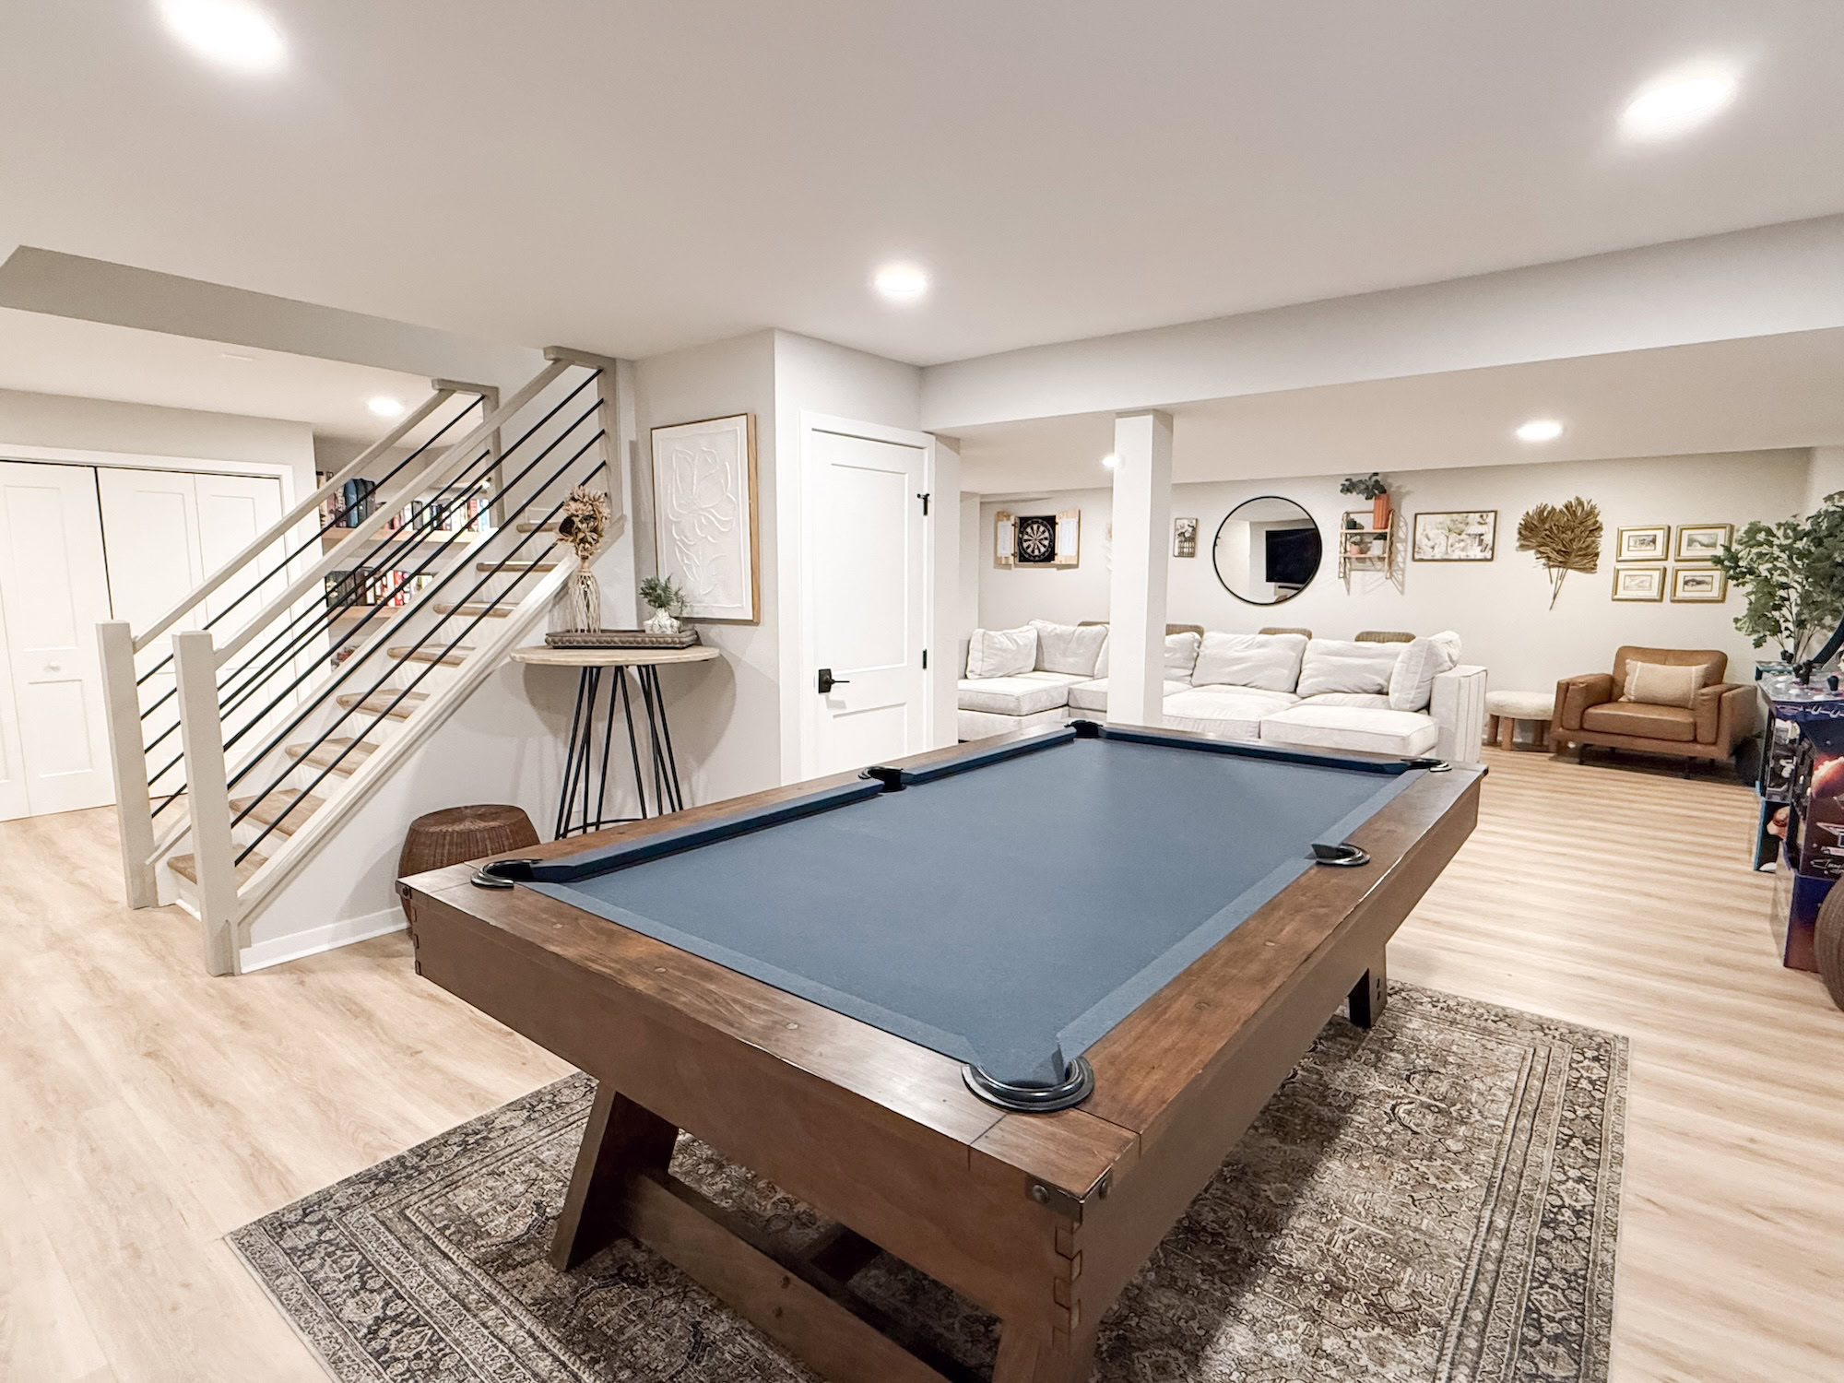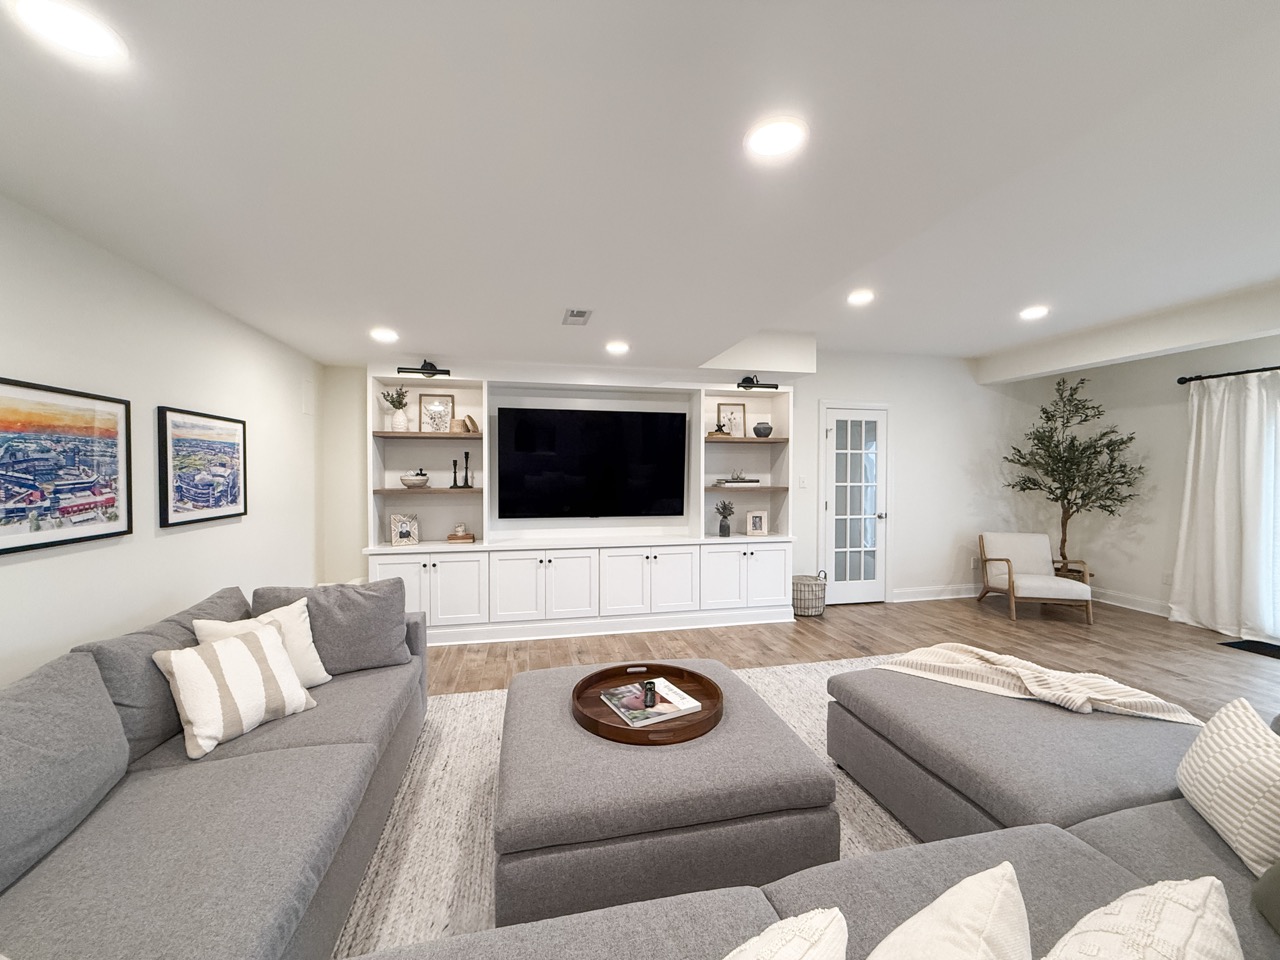

A basement can be an excellent place to create guest accommodations or an in-law style living area, especially for households that want more flexibility without moving. Whether the goal is hosting family members comfortably, supporting multigenerational living, or simply giving overnight guests more privacy, a basement suite can add real value to how the home functions.
But this type of space needs more planning than a standard rec room. Privacy, bathroom access, storage, lighting, comfort, and code all become more important when the basement is intended to support sleeping, longer stays, or semi-independent use.
In Pennsylvania homes, a basement guest space or in-law suite also requires careful attention to egress, moisture, HVAC, and layout. The basement should feel safe, comfortable, and well connected to the rest of the home without feeling improvised.
How do you create an in-law suite or guest space in a basement?
To create an in-law suite or guest space in a basement, plan for a comfortable sleeping area, bathroom access, storage, lighting, privacy, and code-compliant egress, then design the space so it functions as a natural extension of the home rather than an afterthought. A guest-ready basement is about more than adding a bed to a finished room.
What makes a basement guest space successful?
Privacy Guests and family members need a space that feels set apart from high-traffic basement areas like open media zones or game spaces.
Bathroom access
A nearby bathroom makes the space more practical and much more comfortable for longer stays.
Storage
Even a short-term guest room benefits from closet space, built-ins, or at least well-planned storage.
Comfort and climate control
The room should feel as comfortable as any upstairs bedroom, with appropriate heating, cooling, and air quality.
Egress and code compliance
If the room is intended for sleeping, egress becomes a central part of the plan.
Layout options for basement guest spaces
Dedicated guest bedroom plus shared basement living area
This works well when the basement also includes a family room, bar, or flex area and the household wants occasional overnight accommodations.
Office plus guest room
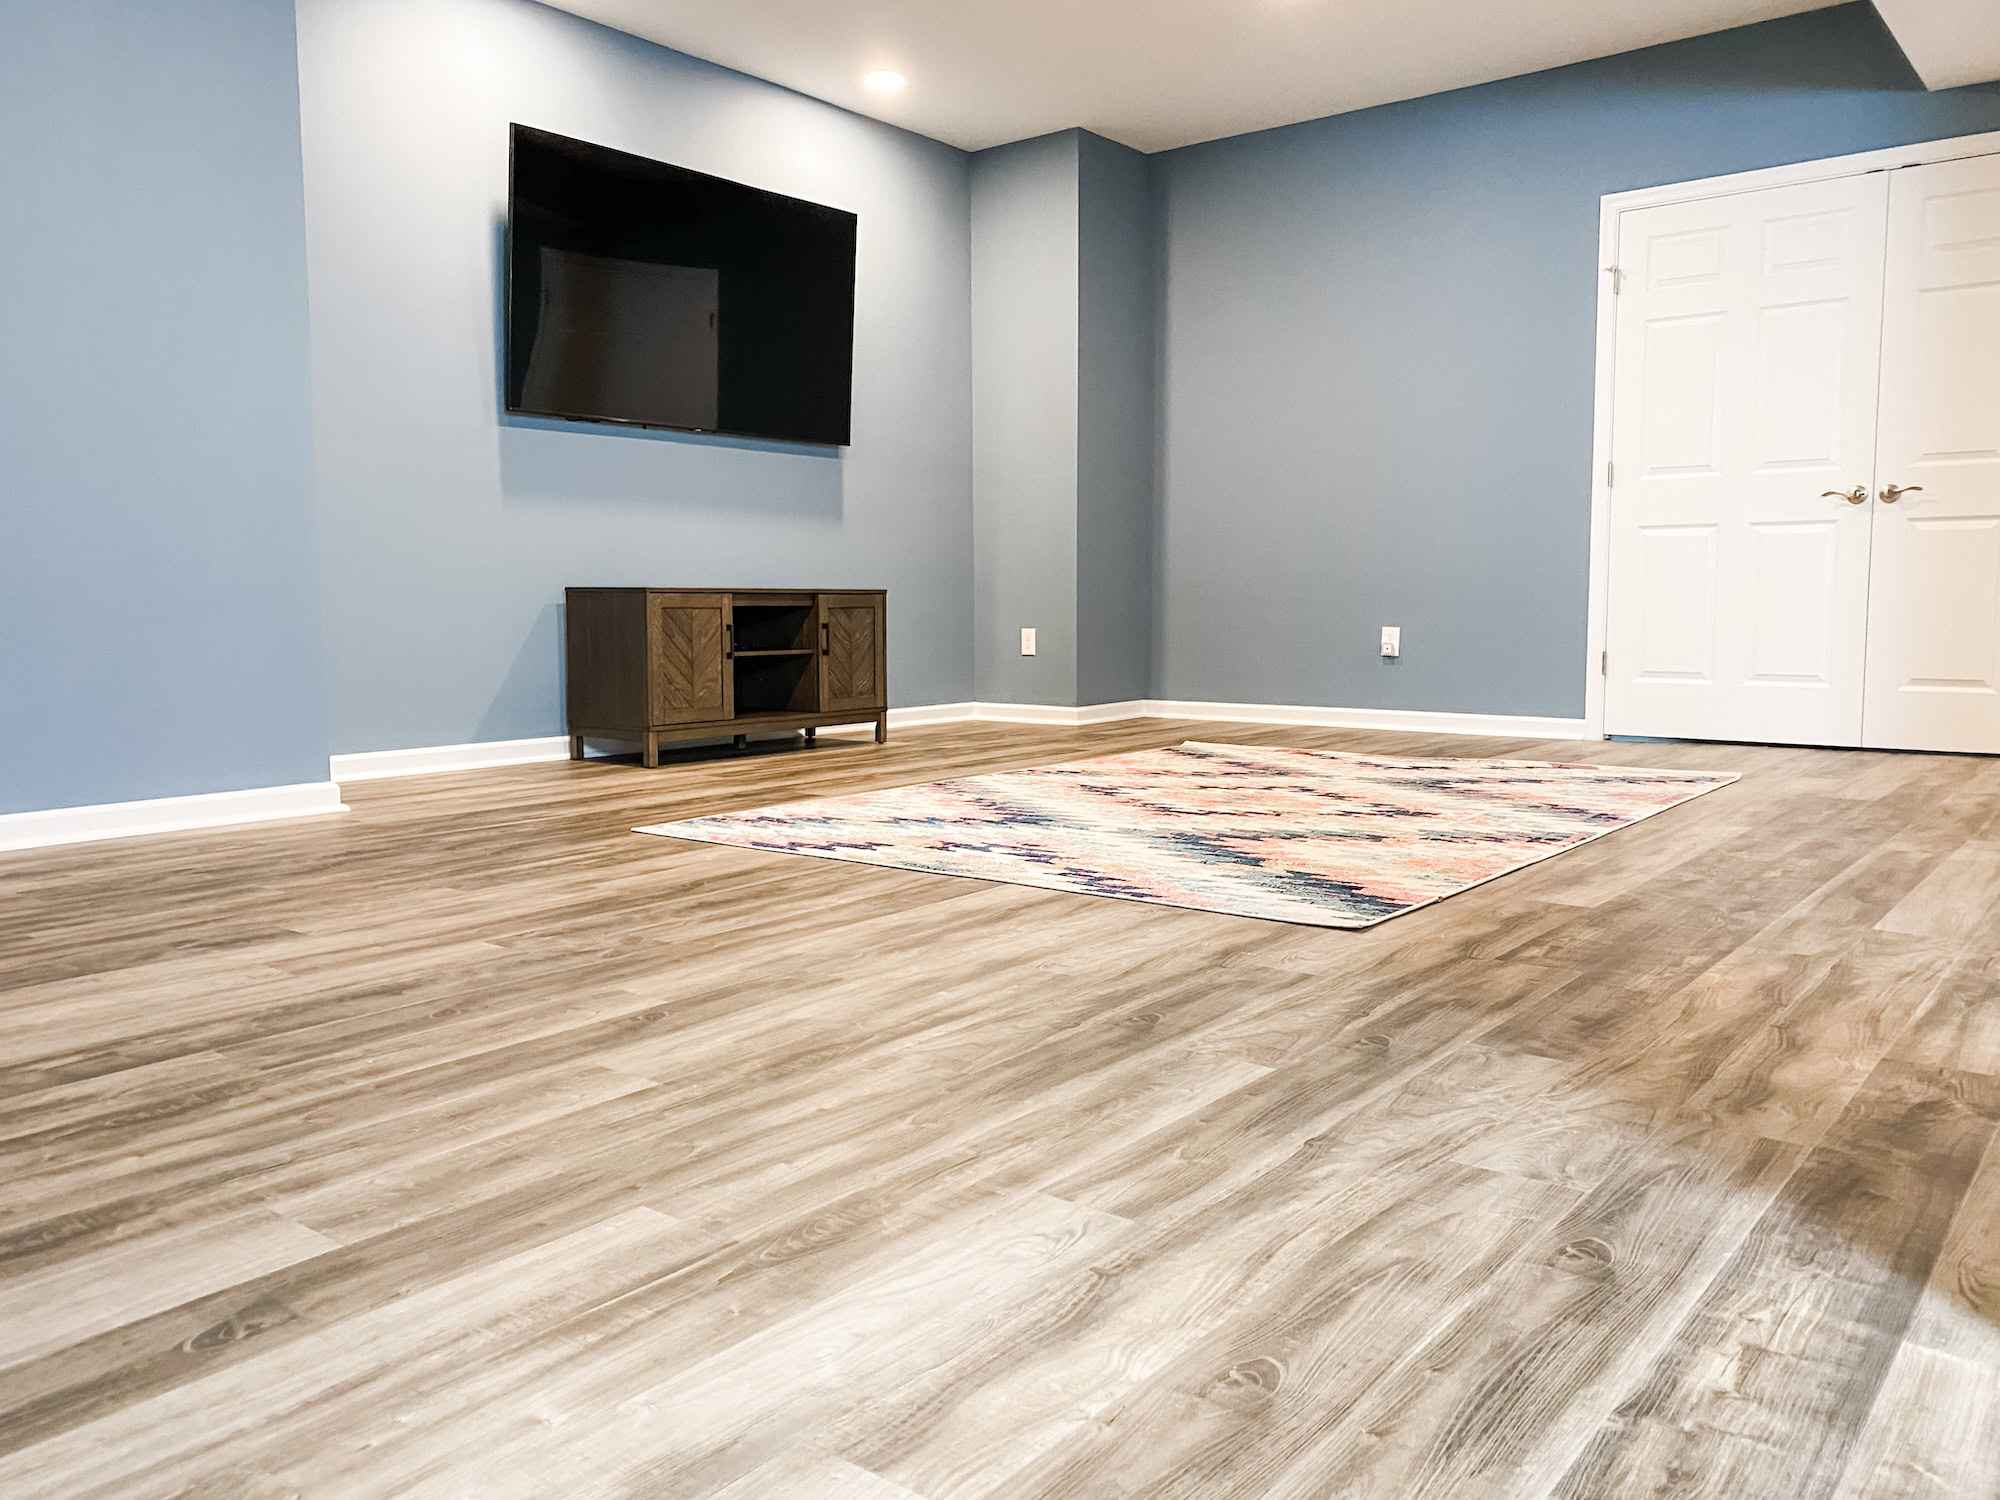
A bonus room that serves as an office most of the year but can host guests when needed is often the most efficient layout.
In-law style basement suite
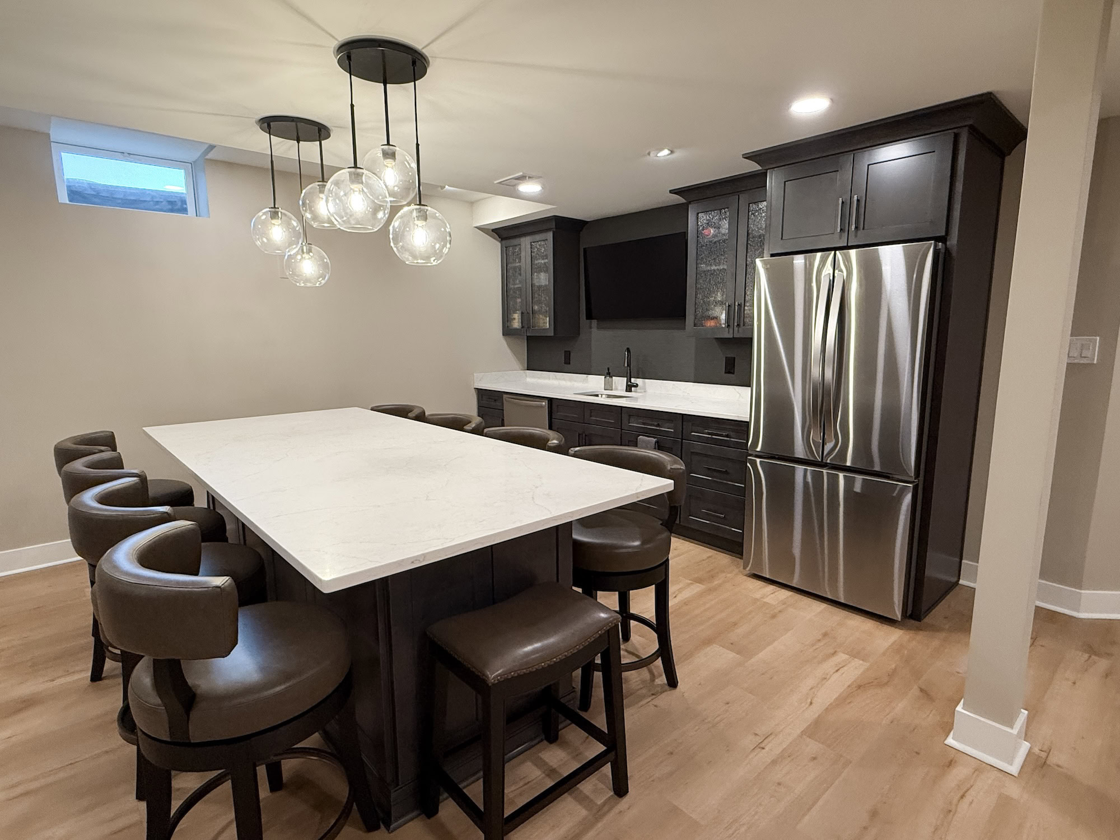
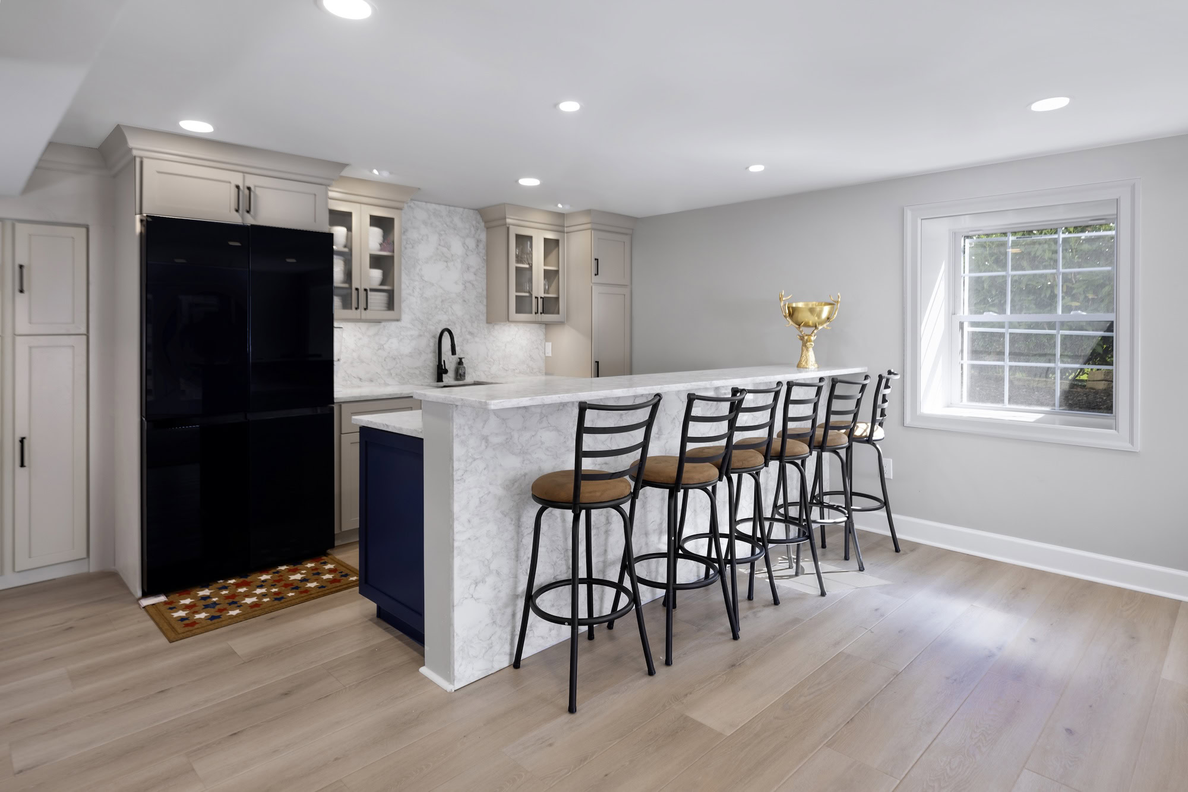
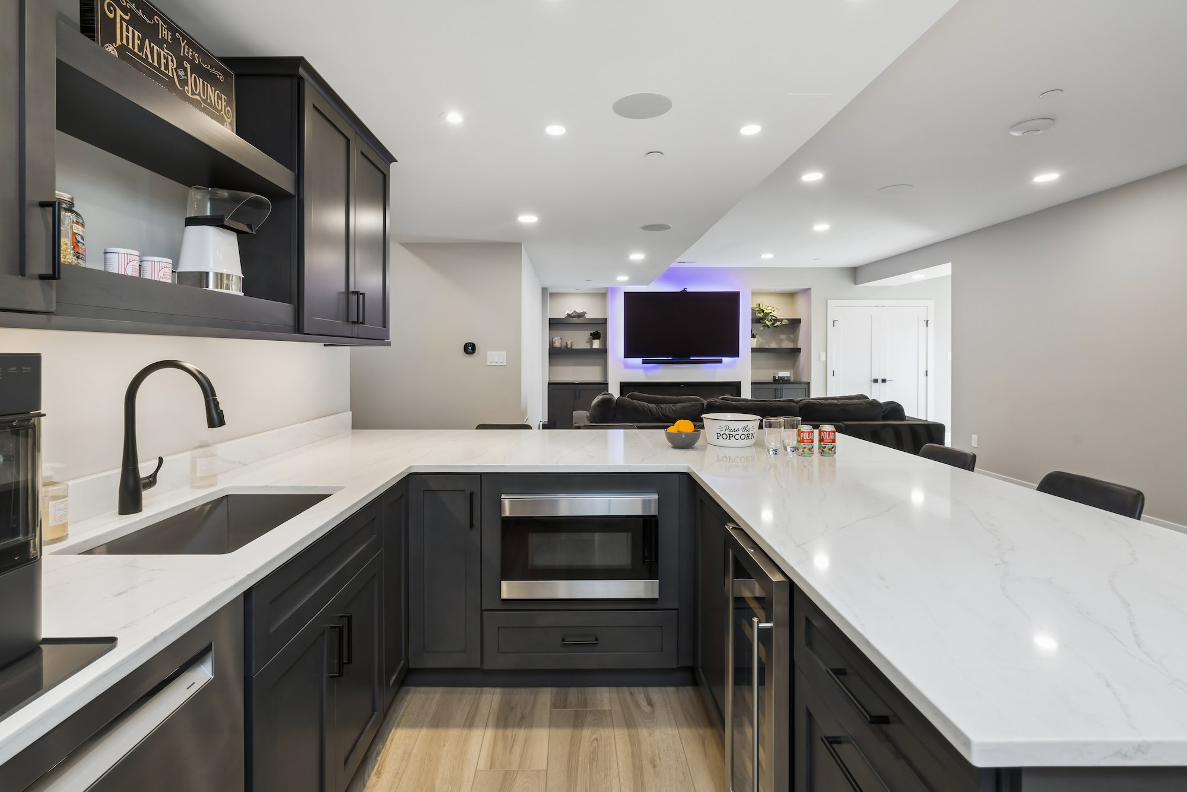
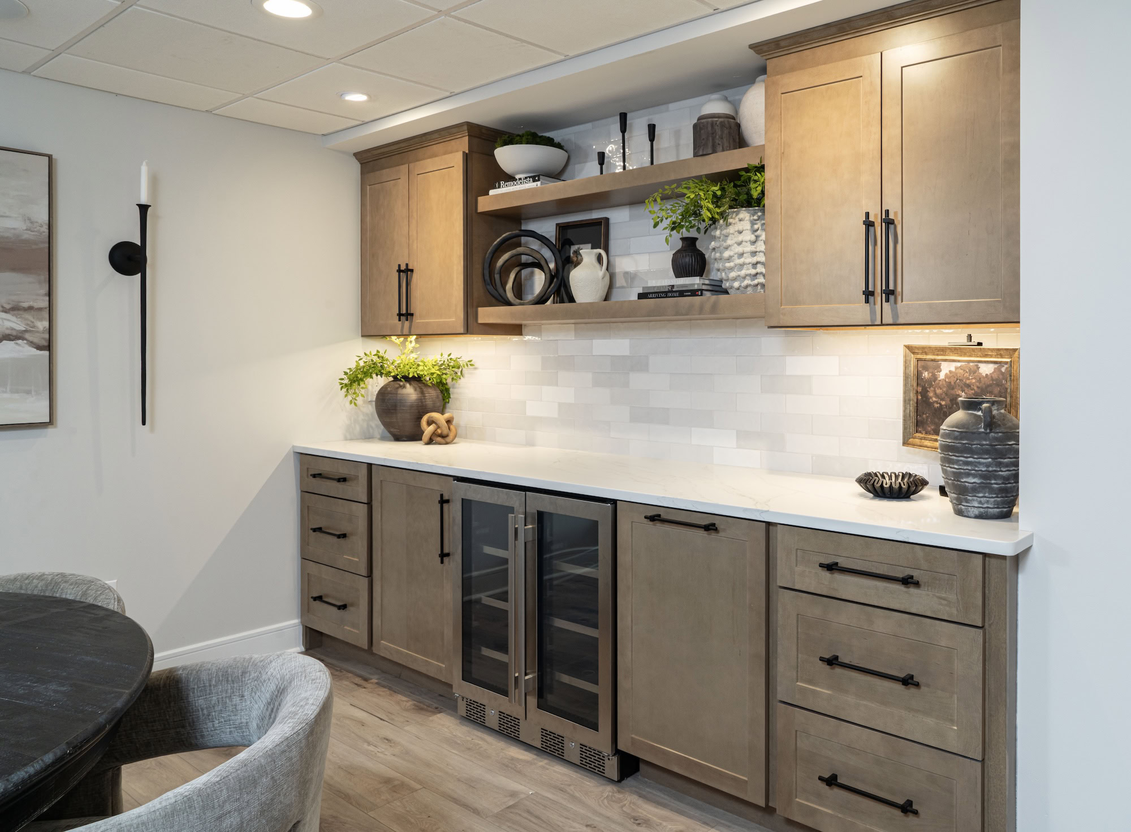
A more developed basement suite may include a bedroom area, full bath, lounge space, and in some homes a kitchenette or bar-style setup that supports longer stays.
Features worth considering
Full bathroom
A full bath is often the upgrade that makes the basement genuinely guest-friendly.
Beverage station or kitchenette
For longer stays, a small kitchenette or wet bar can make the space feel more independent and convenient.
Walkout access if available
A walkout basement can make a guest suite feel brighter and more private.
Sound separation
If the rest of the basement includes entertainment or fitness areas, the sleeping zone should be located and insulated thoughtfully.
Real project inspiration from KPS
The Custom Craftsman-Style Basement includes a bonus room designed for guests as part of a family-oriented basement plan. It is a strong example of how guest accommodations can be integrated without overwhelming the rest of the layout.
The Chester Springs Walkout Basement shows how a full bath, kitchenette, gym, and entertainment features can work together in a highly functional lower-level living space.
The Record Collector’s Dream Basement demonstrates how a basement can be designed for both daily personal use and greater comfort through improved access and full-bath functionality.
Important planning considerations
Egress comes first
If the basement room is intended for sleeping, egress must be addressed during design, not later.
Moisture and air quality matter
A guest space should feel just as comfortable and healthy as the main living areas of the home.
Not every basement should become a full suite
The best plan depends on the home and the household. In some cases, a flexible guest room and bath make more sense than trying to create a fully independent lower-level unit.
Common mistakes to avoid
Treating a guest room like leftover space
Guests notice comfort, privacy, and layout. A basement bedroom should not feel like an afterthought.
Skipping bathroom access
Without a convenient bathroom, a guest setup is much less functional.
Forgetting storage
Even temporary guests need a place for clothing, luggage, and basic items.
Ignoring code requirements
A basement sleeping area needs to be planned around safety, not just furniture placement.
FAQs
Can a basement be turned into an in-law suite?
In many homes, yes. The final design depends on layout, code, bathroom access, egress, and how independent the space needs to be.
Does a basement guest room need an egress window?
If it is intended for sleeping, egress requirements generally need to be reviewed carefully.
Is a basement bathroom necessary for a guest suite?
It is not always mandatory, but it adds major convenience and makes the space far more useful.
Can a basement office double as a guest room?
Yes. This is often a smart way to create flexibility without dedicating an entire room to occasional use.
Is a kitchenette worth adding in a guest basement?
For longer stays or more independent use, it can be a very useful addition if the layout and budget support it.
Ready to put an in-law suite in your basement?
Creating an in-law suite or guest space in your basement can make the home more flexible, more comfortable for family and visitors, and better suited to changing household needs. The key is planning around privacy, bathroom access, storage, comfort, and code from the start.
When handled well, a basement guest space feels intentional, not improvised.
If you are planning a guest-friendly basement or multigenerational space, learn more about Basement Finishing or Contact Us. KPS helps homeowners create high-quality basement spaces built around real-world use.